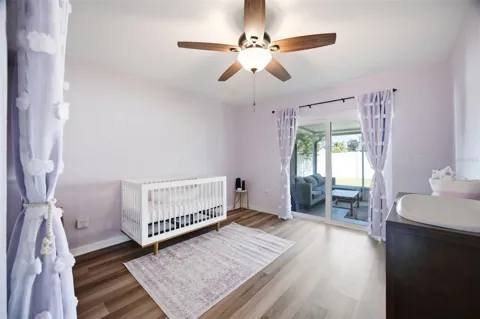
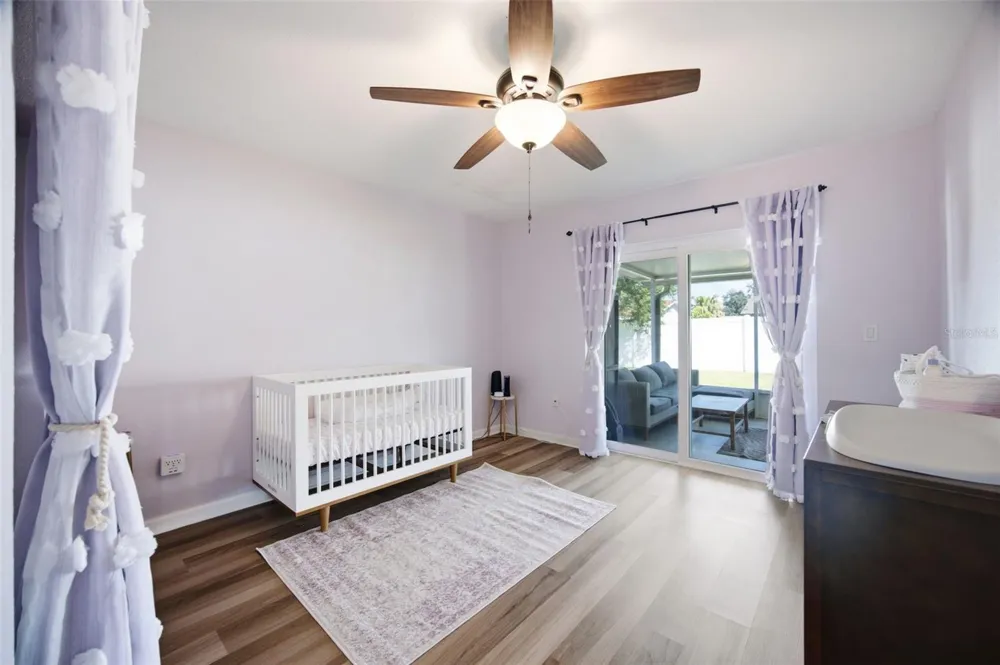
A Rare Find ~ **Assumable mortgage with 5.625% rate!** Come see this well-maintained 3-bedroom, 2-bath solid block home offering nearly 1,700 square feet of comfortable living space in the heart of Brandon. With NO HOA and NO CDD, this home offers the freedom and flexibility that can be hard to find in such a convenient location. Inside, the desirable split-bedroom floor plan provides privacy while multiple spacious living areas offer plenty of room to gather, entertain, or create a dedicated home office or flex space. The kitchen is a standout with beautiful wood cabinetry, quartz countertops, generous workspace, and plenty of storage. The freshly painted interior gives the home a bright and clean feel throughout. Step outside to the large screened-in back porch—an ideal extension of the living space for enjoying Florida weather, morning coffee, or evenings with friends and family. Beyond the porch is a spacious, fully fenced backyard with plenty of room for pets, play, gardening, entertaining, or simply enjoying your own private outdoor space. Additional highlights include a large two-car garage, an extended driveway providing ample parking, roof 2021, HVAC 2022, new flooring in kitchen and bathrooms, pull out draws in kitchen! Located in an established Brandon neighborhood with easy access to shopping, dining, schools, medical facilities, major roadways, and everything the Tampa Bay area has to offer. This home combines space, convenience, and flexibility—all without the added expense or restrictions of an HOA or CDD. Schedule a private showing today!
Property Details
- Interior
- Ceiling Fans(s), Living Room/Dining Room Combo, Primary Bedroom Main Floor, Solid Surface Counters, Solid Wood Cabinets, Split B
- Heating
- Central
- Cooling Features
- Central Air
- Bedrooms
- 3
- Bathrooms
- 2.0
- Full Baths
- 2
- Lot Features
- In County, Landscaped, Level, Paved
- Stories
- 1
- Lot Description
- In County, Landscaped, Level, Paved
- Exterior Materials
- Lighting
- Acres
- 0.24
- Square Feet
- 2668.0
- Parking Features
- Driveway, Garage Door Opener
- Parking
- 1
- Parking Type
- Driveway
- Parking Garage Spaces
- 2.0
- Property Type
- Purchase
- Year Built
- 1978
- Foundation
- Slab
- Roof
- Shingle
- Sewer Information
- Septic Tank
- Utility Source
- Public
- Utility Features
- BB/HS Internet Available, Electricity Connected, Water Connected
- Appliances
- Dishwasher, Dryer, Microwave, Range, Refrigerator, Washer
- Subdivision
- HICKORY HAMMOCK UNIT 3A
- Elementary School
- Brooker-HB
- Middle School
- Burns-HB
- High School
- Bloomingdale-HB
- County
- Hillsborough
- Region
- BRANDON
- Zoning
- RSC-6
- Original List Price
- $399,000
- Taxes Annual
- $5,483
- Ownership
- Fee Simple
- MLS #
- TB8548558
Location
Legal
IDX information is provided exclusively for personal, non-commercial use, and may not be used for any purpose other than to identify prospective properties consumers may be interested in purchasing. Information is deemed reliable but not guaranteed. Some IDX listings have been excluded from this website. Listing Information presented by local MLS brokerage: William Barnes | Broker
Provided By
Listed by Mckenzie Currie (#MFR261560464)
Listing Office: COMPASS FLORIDA LLC (#MFR249532121)