(954) 661-5301 wjcbarnes@gmail.com WJS Florida Realty
Traffic Dashboard
Home
  • Search
  • Preconstruction Luxury Highrises
  • Featured Cities
  • Buying
    • Buying Info
    • Search Homes
  • Selling
  • About
    • Learn More
    • Meet the Expert
    • Our Testimonials
  • Articles
  • Resources
    • Foreign Buyers
    • Choose Miami
    • Market Insight Videos
  • Invest in the US
  • Schedule A Meeting
  • Contact
Traffic Dashboard
William Barnes - Phone/WhatsApp
(954) 661-5301 wjcbarnes@gmail.com
Explore
  • Property Search
  • Communities
  • Buying
  • Selling
About
  • About
  • Contact Us
  • Testimonials
  • Home
Local Guide
  • Search by City
  • Search by Subdivision
  • Search by Zip
  • Search by Area
Legal
  • Privacy
  • Terms
  • DMCA
  • Accessibility
  • Fair Housing
Account
  • Dashboard
  • Logout
  • Login
William Barnes | Broker - Footer Logo
©2026 WJS Florida Realty. All rights reserved.
Website built by CloseHack.
Miami Association of REALTORS®

MIAMI ASSOCIATION OF REALTORS® All information deemed reliable but not guaranteed. All properties are subject to prior sale, change or withdrawal. Neither listing broker(s) or information provider(s) shall be responsible for any typographical errors, misinformation, misprints and shall be held totally harmless. Listing(s) information is provided for consumer's personal, non-commercial use and may not be used for any purpose other than to identify prospective properties consumers may be interested in purchasing. The data relating to real estate for sale on this website comes in part from the Internet Data Exchange program of the Multiple Listing Service. Real estate listings held by brokerage firms other than Marjo Realty Co. may be marked with the Internet Data Exchange logo and detailed information about those properties will include the name of the listing broker(s) when required by the MLS.

My Florida Regional MLS DBA Stellar MLS

IDX information is provided exclusively for personal, non-commercial use, and may not be used for any purpose other than to identify prospective properties consumers may be interested in purchasing. Information is deemed reliable but not guaranteed. Some IDX listings have been excluded from this website. Listing Information presented by local MLS brokerage: William Barnes | Broker

Return
  • All Types
  • House+2 more
  • $80K+
  • Bed/Bath
  • Size
  • Dates
  • Filters
  • Amenities
  • Save
  • Share
Listings
No results
Sort
Home / ocala / 1815 SE 7TH AVENUE
1815 SE 7TH AVENUE ocala, FL 34471 1815 SE 7TH AVENUE ocala, FL 34471 1815 SE 7TH AVENUE ocala, FL 34471 1815 SE 7TH AVENUE ocala, FL 34471 1815 SE 7TH AVENUE ocala, FL 34471 1815 SE 7TH AVENUE ocala, FL 34471 1815 SE 7TH AVENUE ocala, FL 34471 1815 SE 7TH AVENUE ocala, FL 34471 1815 SE 7TH AVENUE ocala, FL 34471 1815 SE 7TH AVENUE ocala, FL 34471 1815 SE 7TH AVENUE ocala, FL 34471 1815 SE 7TH AVENUE ocala, FL 34471 1815 SE 7TH AVENUE ocala, FL 34471 1815 SE 7TH AVENUE ocala, FL 34471 1815 SE 7TH AVENUE ocala, FL 34471 1815 SE 7TH AVENUE ocala, FL 34471 1815 SE 7TH AVENUE ocala, FL 34471 1815 SE 7TH AVENUE ocala, FL 34471 1815 SE 7TH AVENUE ocala, FL 34471 1815 SE 7TH AVENUE ocala, FL 34471 1815 SE 7TH AVENUE ocala, FL 34471 1815 SE 7TH AVENUE ocala, FL 34471 1815 SE 7TH AVENUE ocala, FL 34471 1815 SE 7TH AVENUE ocala, FL 34471 1815 SE 7TH AVENUE ocala, FL 34471 1815 SE 7TH AVENUE ocala, FL 34471 1815 SE 7TH AVENUE ocala, FL 34471 1815 SE 7TH AVENUE ocala, FL 34471 1815 SE 7TH AVENUE ocala, FL 34471 1815 SE 7TH AVENUE ocala, FL 34471 1815 SE 7TH AVENUE ocala, FL 34471 1815 SE 7TH AVENUE ocala, FL 34471 1815 SE 7TH AVENUE ocala, FL 34471 1815 SE 7TH AVENUE ocala, FL 34471 1815 SE 7TH AVENUE ocala, FL 34471 1815 SE 7TH AVENUE ocala, FL 34471 1815 SE 7TH AVENUE ocala, FL 34471 1815 SE 7TH AVENUE ocala, FL 34471 1815 SE 7TH AVENUE ocala, FL 34471 1815 SE 7TH AVENUE ocala, FL 34471 1815 SE 7TH AVENUE ocala, FL 34471 View All Photos

$304,500

| Active

1815 SE 7TH AVENUE

ocala, FL 34471

1,764
Square Feet
3
Beds
3
Baths
0.35
Acres
12
Days on Market
MFROM730823
MLS#
House
Structure
Residential
Zone
Contact

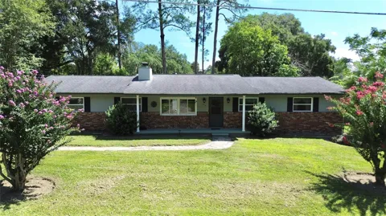
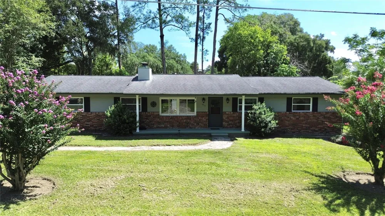
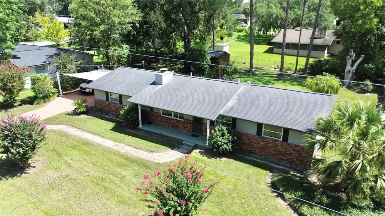
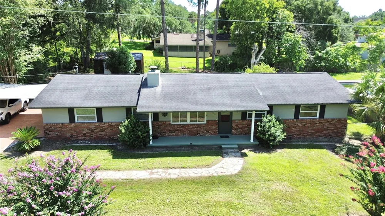
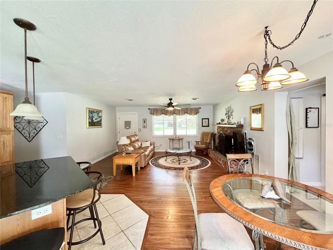
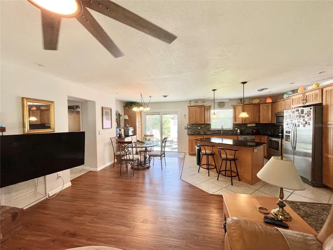
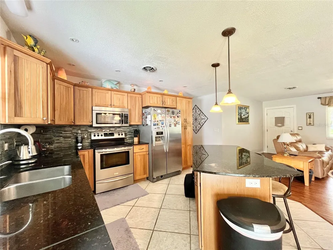
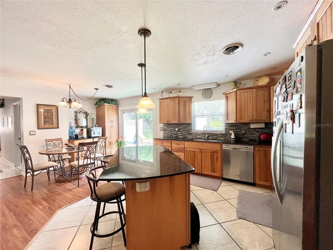
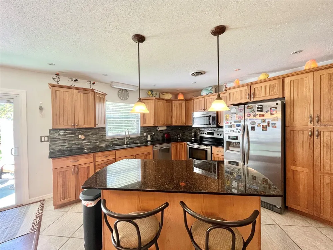
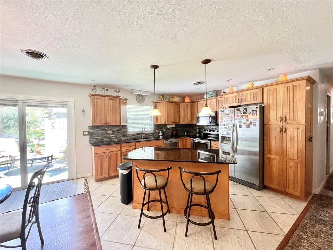
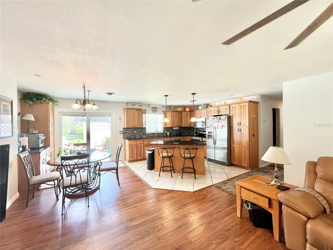
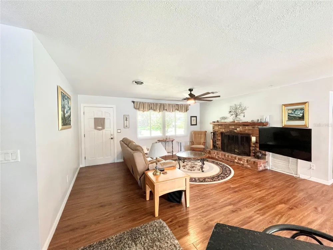
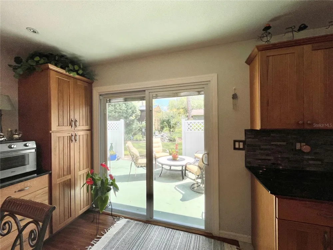
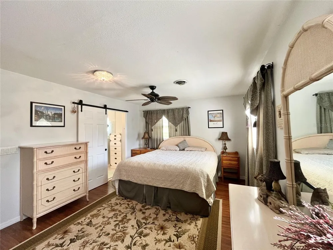
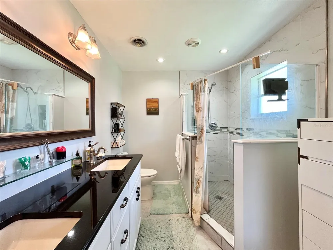
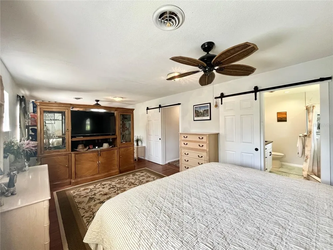
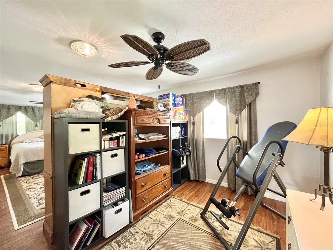
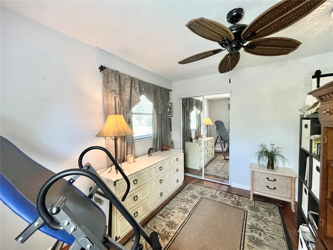
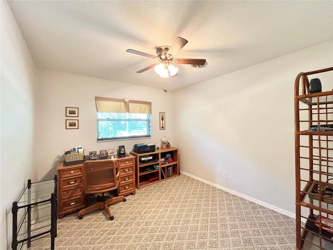
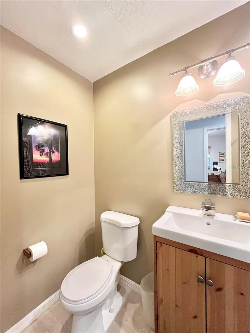
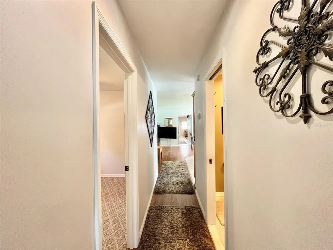
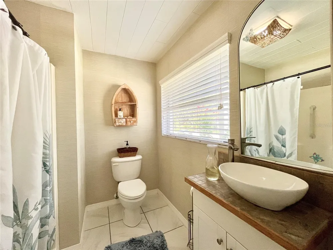
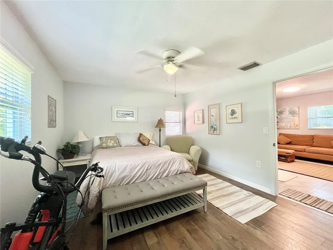
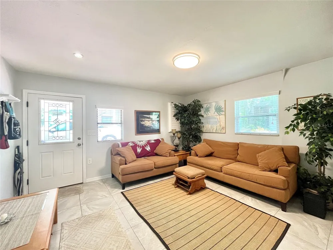
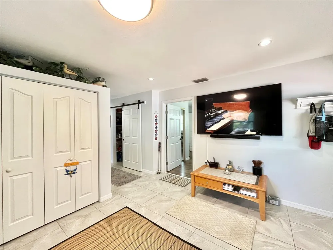
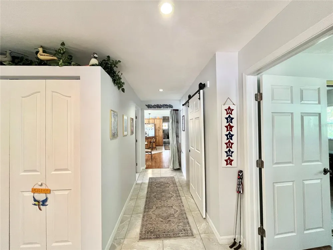
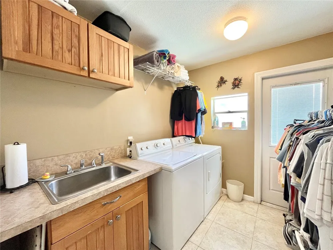
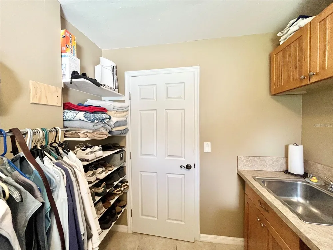
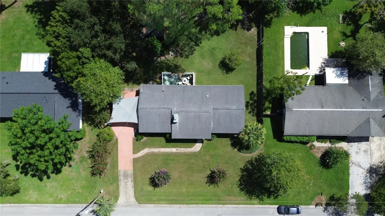
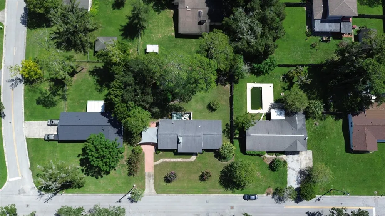
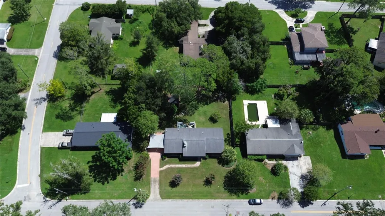
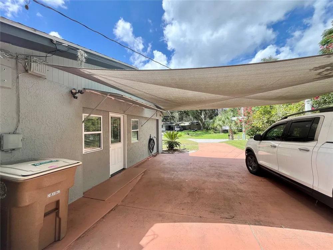
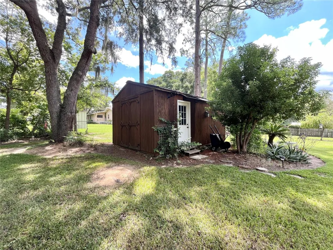
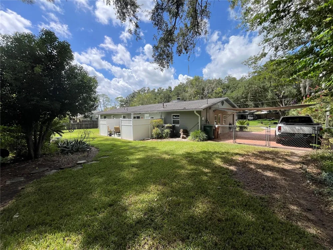
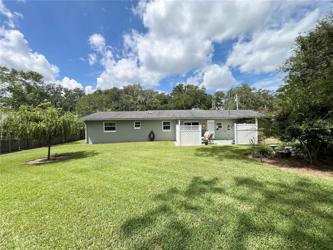
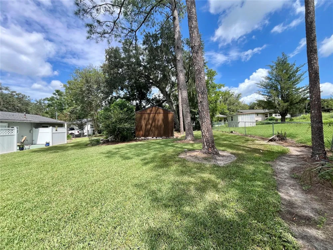
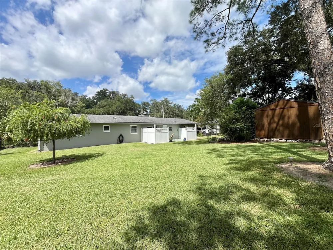
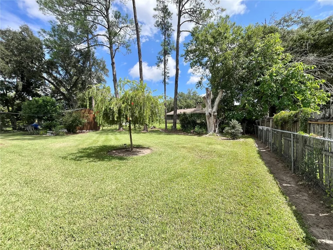
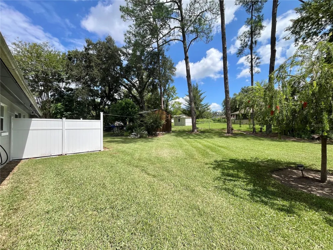
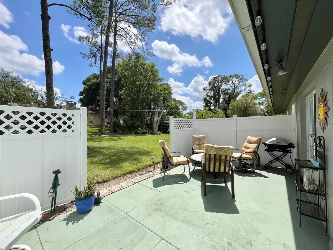
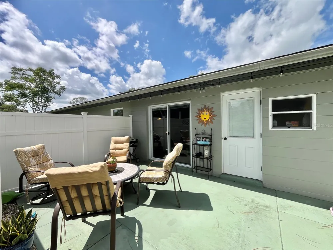
This charming 3 bedroom 3 bath home has been completely updated while retaining its original character. Featuring an open-concept kitchen that seamlessly blends with the dining area and family room, highlighted by a charming brick, wood-burning fireplace. In addition the kitchen has beautiful wood cabinetry that provides abundant storage space, making it easy to keep kitchen essentials organized and within reach. Step outside through the sliding glass doors onto the inviting patio, creating a seamless transition from the indoor living space to the beautifully maintained outdoor area and a semi-private fenced area, perfect for entertaining guests, relaxing, and enjoying outdoor gatherings. Outside you’ll find a charming cottage-style shed with versatile potential—perfect for storage, a greenhouse, a hobby space, or even additional entertaining space. The primary bedroom features a generous walk-in bathroom with a large vanity, offering plenty of room and convenience for everyday living. The third bedroom offers wonderful flexibility and could easily serve as a comfortable home office, guest room. The well-groomed yard features a charming rock garden that adds character and visual appeal to the outdoor space. The home is conveniently located near Churchill shopping plaza with a Publix and a variety of restaurants, making everyday shopping and dining easy and accessible. You don't want to miss this one!

Property Details
Interior
Ceiling Fans(s)
Heating
Natural Gas
Cooling Features
Central Air
Bedrooms
3
Bathrooms
3.0
Full Baths
3
Exterior Materials
Other
Acres
0.35
Square Feet
1764.0
Parking Spaces
2
Parking Type
Carport
Parking Carport Spaces
2.0
Property Type
Purchase
Year Built
1969
Foundation
Block, Concrete Perimeter
Roof
Shingle
Sewer Information
Public Sewer
Utility Source
Public
Utility Features
Electricity Connected
Appliances
Dishwasher, Dryer, Microwave, Range, Refrigerator, Washer
Subdivision
DRUID HILLS REV PTN
Elementary School
South Ocala Elementary School
Middle School
Osceola Middle School
High School
Forest High School
County
Marion
Region
OCALA
Zoning
R1
Original List Price
$304,500
Days on Market (Cumulative)
12
Taxes Annual
$913
Ownership
Fee Simple
MLS #
OM730823
Location
Legal

IDX information is provided exclusively for personal, non-commercial use, and may not be used for any purpose other than to identify prospective properties consumers may be interested in purchasing. Information is deemed reliable but not guaranteed. Some IDX listings have been excluded from this website. Listing Information presented by local MLS brokerage: William Barnes | Broker

Provided By
Listed by Luis Lopez (#MFR278012118)
Listing Office: RE/MAX PREMIER REALTY (#MFR271500110)


William Barnes | Broker Have a question about this home?

Interested in Purchasing 1815 SE 7TH AVENUE?

Get an estimate on monthly payments on this property.

$
years
Down Payment
$
%
Interest Rate
%
Tax Rate
%
$
$annually
$monthly
Estimated Monthly Payment
$0.00
Loan Amount
$0.00