(954) 661-5301 wjcbarnes@gmail.com WJS Florida Realty
Traffic Dashboard
Home
  • Search
  • Preconstruction Luxury Highrises
  • Featured Cities
  • Buying
    • Buying Info
    • Search Homes
  • Selling
  • About
    • Learn More
    • Meet the Expert
    • Our Testimonials
  • Articles
  • Resources
    • Foreign Buyers
    • Choose Miami
    • Market Insight Videos
  • Invest in the US
  • Schedule A Meeting
  • Contact
Traffic Dashboard
William Barnes - Phone/WhatsApp
(954) 661-5301 wjcbarnes@gmail.com
Explore
  • Property Search
  • Communities
  • Buying
  • Selling
About
  • About
  • Contact Us
  • Testimonials
  • Home
Local Guide
  • Search by City
  • Search by Subdivision
  • Search by Zip
  • Search by Area
Legal
  • Privacy
  • Terms
  • DMCA
  • Accessibility
  • Fair Housing
Account
  • Dashboard
  • Logout
  • Login
William Barnes | Broker - Footer Logo
©2026 WJS Florida Realty. All rights reserved.
Website built by CloseHack.
Miami Association of REALTORS®

MIAMI ASSOCIATION OF REALTORS® All information deemed reliable but not guaranteed. All properties are subject to prior sale, change or withdrawal. Neither listing broker(s) or information provider(s) shall be responsible for any typographical errors, misinformation, misprints and shall be held totally harmless. Listing(s) information is provided for consumer's personal, non-commercial use and may not be used for any purpose other than to identify prospective properties consumers may be interested in purchasing. The data relating to real estate for sale on this website comes in part from the Internet Data Exchange program of the Multiple Listing Service. Real estate listings held by brokerage firms other than Marjo Realty Co. may be marked with the Internet Data Exchange logo and detailed information about those properties will include the name of the listing broker(s) when required by the MLS.

My Florida Regional MLS DBA Stellar MLS

IDX information is provided exclusively for personal, non-commercial use, and may not be used for any purpose other than to identify prospective properties consumers may be interested in purchasing. Information is deemed reliable but not guaranteed. Some IDX listings have been excluded from this website. Listing Information presented by local MLS brokerage: William Barnes | Broker

Return
  • All Types
  • House+2 more
  • $80K+
  • Bed/Bath
  • Size
  • Dates
  • Filters
  • Amenities
  • Save
  • Share
Listings
No results
Sort
Home / Palm Coast / 19 BASSETT LANE
19 BASSETT LANE Palm Coast, FL 32137 19 BASSETT LANE Palm Coast, FL 32137 19 BASSETT LANE Palm Coast, FL 32137 19 BASSETT LANE Palm Coast, FL 32137 19 BASSETT LANE Palm Coast, FL 32137 19 BASSETT LANE Palm Coast, FL 32137 19 BASSETT LANE Palm Coast, FL 32137 19 BASSETT LANE Palm Coast, FL 32137 19 BASSETT LANE Palm Coast, FL 32137 19 BASSETT LANE Palm Coast, FL 32137 19 BASSETT LANE Palm Coast, FL 32137 19 BASSETT LANE Palm Coast, FL 32137 19 BASSETT LANE Palm Coast, FL 32137 19 BASSETT LANE Palm Coast, FL 32137 19 BASSETT LANE Palm Coast, FL 32137 19 BASSETT LANE Palm Coast, FL 32137 19 BASSETT LANE Palm Coast, FL 32137 19 BASSETT LANE Palm Coast, FL 32137 19 BASSETT LANE Palm Coast, FL 32137 19 BASSETT LANE Palm Coast, FL 32137 19 BASSETT LANE Palm Coast, FL 32137 19 BASSETT LANE Palm Coast, FL 32137 19 BASSETT LANE Palm Coast, FL 32137 19 BASSETT LANE Palm Coast, FL 32137 19 BASSETT LANE Palm Coast, FL 32137 19 BASSETT LANE Palm Coast, FL 32137 19 BASSETT LANE Palm Coast, FL 32137 19 BASSETT LANE Palm Coast, FL 32137 View All Photos

$352,400

| Active

19 BASSETT LANE

Palm Coast, FL 32137

2,532
Square Feet
3
Beds
2
Baths
0.24
Acres
0
Days on Market
MFRO6441126
MLS#
House
Structure
Residential
Zone
Contact

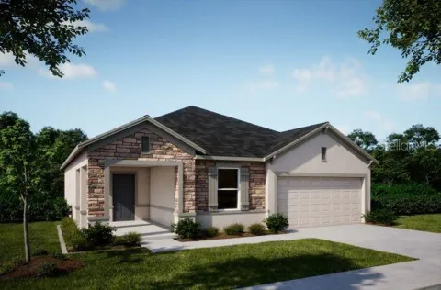
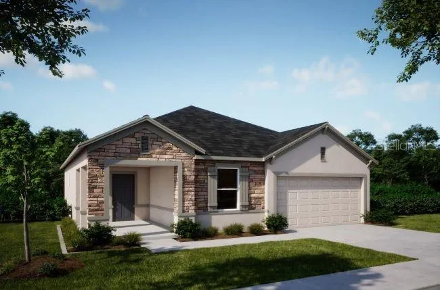
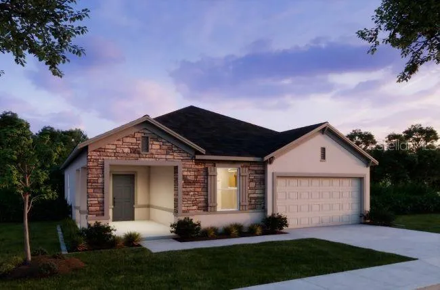
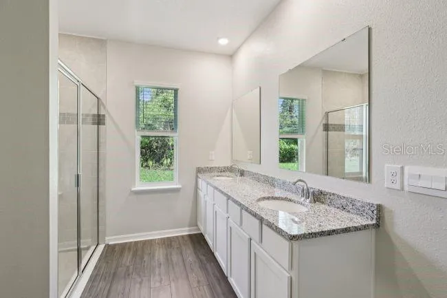
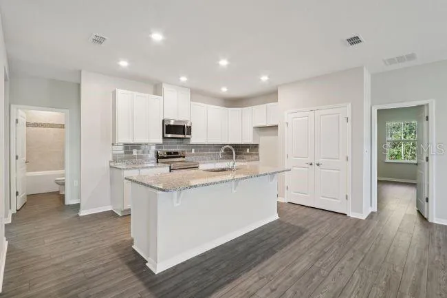
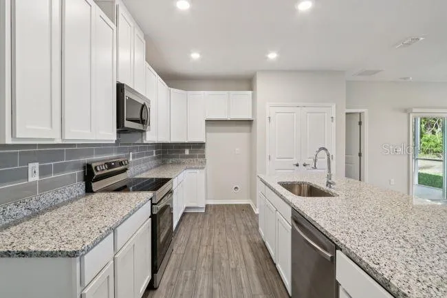
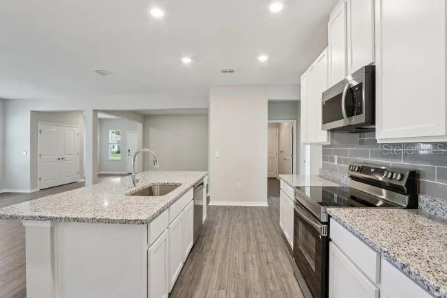
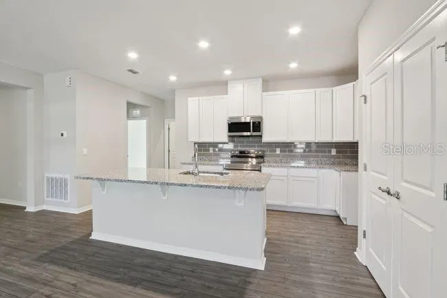
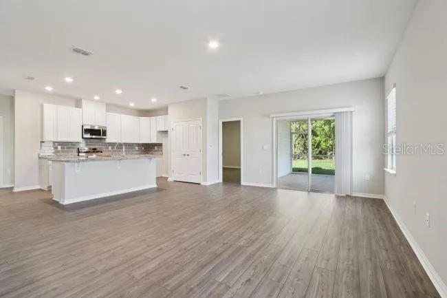
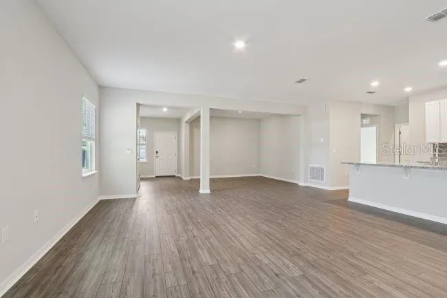
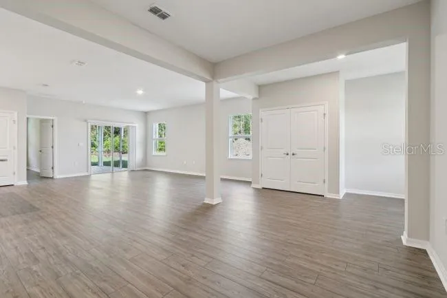
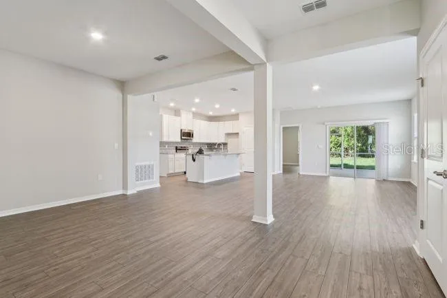
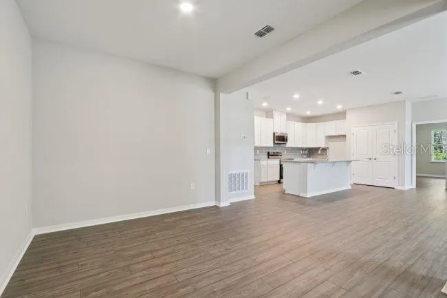
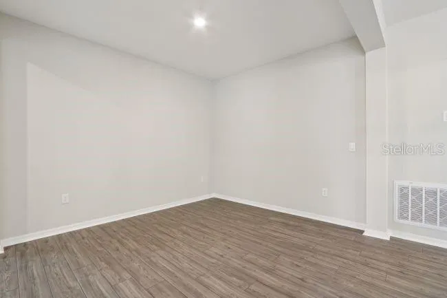
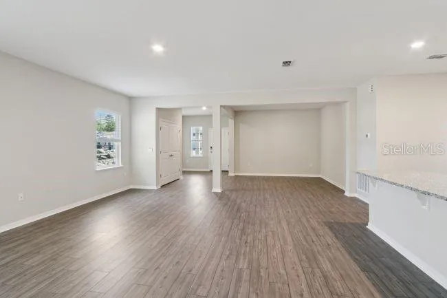
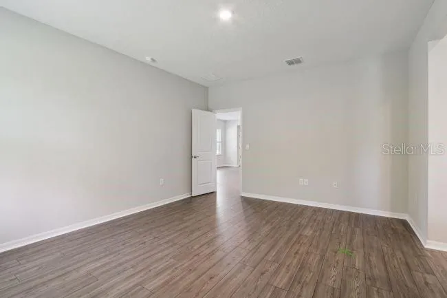
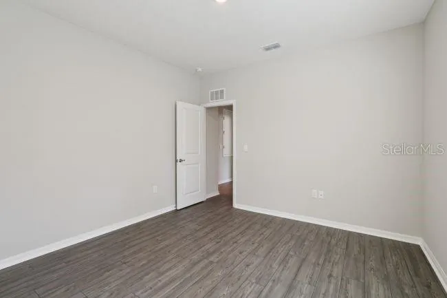
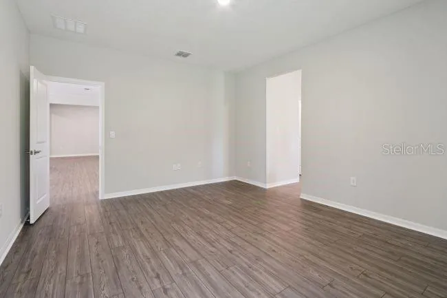
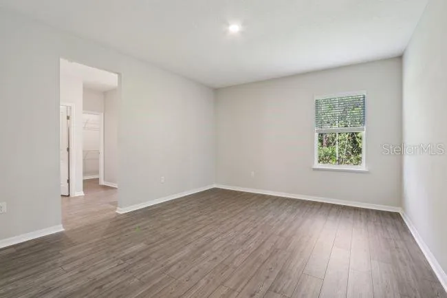
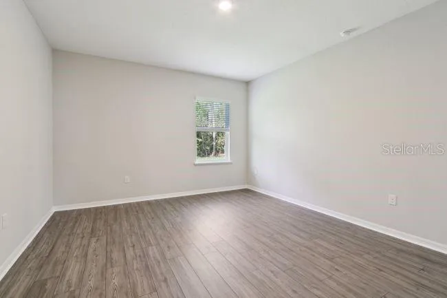
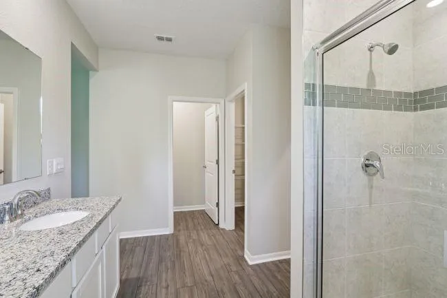
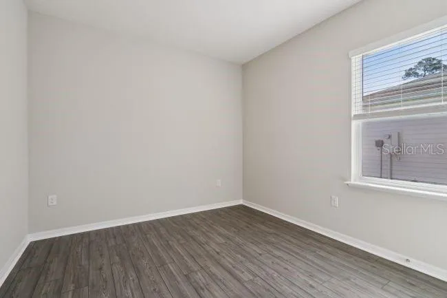
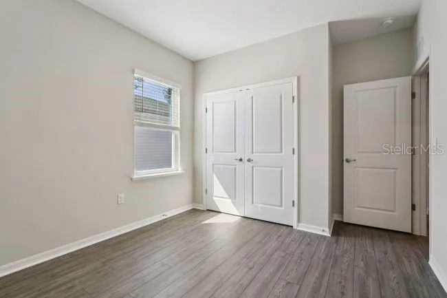
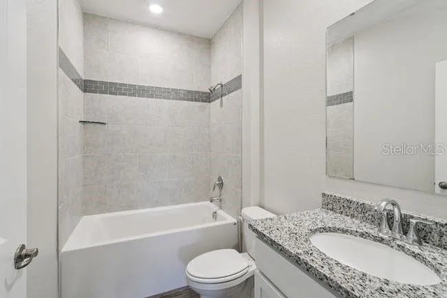
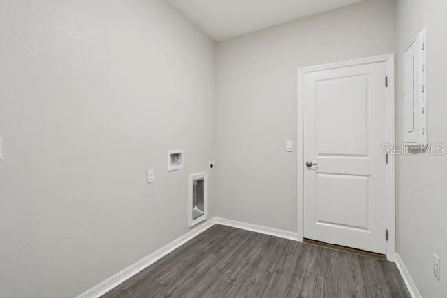
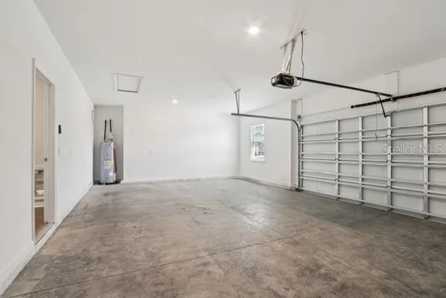
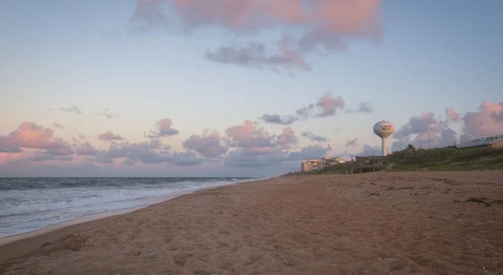
Pre-Construction. To be built. Experience the Ashton, an impressive single-story home in Palm Coast, a vibrant coastal community surrounded by scenic parks, nature reserves, hiking and biking trails, and several golf courses. Set on an oversized lot, this beautifully designed home makes a strong first impression with its charming covered front porch and welcoming foyer, where clear sight lines create an open, airy feel. Just off the foyer, a versatile Flex Space adds valuable room for an office, media space, or customized living area. The open-concept Kitchen and Great Room create a natural centerpiece for the home, with an additional Great Room window bringing in an abundance of natural light. The Kitchen is designed to stand out with granite countertops, soft-close cabinets, stainless steel appliances, and a large center island that provides generous workspace and casual dining space. Crown molding and the Deluxe Trim Package add an elevated finishing touch throughout the main living areas. The split-bedroom design provides added privacy, with the spacious Primary Bedroom positioned separately from the two secondary bedrooms. The Primary Suite features a private bath and generous walk-in closet, while the secondary bedrooms are conveniently located near the secondary bath. A spacious Laundry Room adds functionality with additional space for storage and organization and serves as a convenient drop zone between the living areas and the three-car garage. Smart-home technology is integrated throughout with a built-in Smart Home Package featuring a Ring Video Doorbell, Smart Thermostat, Keyless Entry Smart Door Lock, and Deako Switches. From the oversized lot and abundant natural light to the upgraded finishes, versatile spaces, three-car garage, and smart-home features, the Ashton brings together thoughtful design and modern functionality, all backed by a full builder warranty. Schedule your private tour today. We can’t wait to welcome you home!

Property Details
Interior
Crown Molding, High Ceilings, Living Room/Dining Room Combo, Open Floorplan, Primary Bedroom Main Floor, Smart Home, Stone Count
Heating
Central, Electric
Cooling Features
Central Air
Bedrooms
3
Bathrooms
2.0
Full Baths
2
Lot Features
Landscaped
Lot Description
Landscaped
Acres
0.24
Square Feet
2532.0
Parking Features
Driveway, Garage Door Opener
Parking
1
Parking Type
Driveway
Parking Garage Spaces
3.0
Property Type
Purchase
Year Built
2027
Foundation
Slab
Roof
Shingle
Sewer Information
Public Sewer
Utility Source
Public
Utility Features
Cable Available
Appliances
Dishwasher, Disposal, Electric Water Heater, Microwave, Range
Subdivision
BAYSIDE PRCL C
Elementary School
Belle Terre Elementary
Middle School
Indian Trails Middle-FC
High School
Matanzas High
County
Flagler
Region
PALM COAST
Zoning
RES
Original List Price
$352,400
Taxes Annual
$622
Pets
1
Pets Allowed
1
Ownership
Fee Simple
MLS #
O6441126
Location
Legal

IDX information is provided exclusively for personal, non-commercial use, and may not be used for any purpose other than to identify prospective properties consumers may be interested in purchasing. Information is deemed reliable but not guaranteed. Some IDX listings have been excluded from this website. Listing Information presented by local MLS brokerage: William Barnes | Broker

Provided By
Listed by Bridgette Hoyt (#MFR261243494)
Listing Office: NEW HOME STAR FLORIDA LLC (#MFR261011365)


William Barnes | Broker Have a question about this home?

Interested in Purchasing 19 BASSETT LANE?

Get an estimate on monthly payments on this property.

$
years
Down Payment
$
%
Interest Rate
%
Tax Rate
%
$
$annually
$monthly
Estimated Monthly Payment
$0.00
Loan Amount
$0.00