(954) 661-5301 wjcbarnes@gmail.com WJS Florida Realty
Traffic Dashboard
Home
  • Search
  • Preconstruction Luxury Highrises
  • Featured Cities
  • Buying
    • Buying Info
    • Search Homes
  • Selling
  • About
    • Learn More
    • Meet the Expert
    • Our Testimonials
  • Articles
  • Resources
    • Foreign Buyers
    • Choose Miami
    • Market Insight Videos
  • Invest in the US
  • Schedule A Meeting
  • Contact
Traffic Dashboard
William Barnes - Phone/WhatsApp
(954) 661-5301 wjcbarnes@gmail.com
Explore
  • Property Search
  • Communities
  • Buying
  • Selling
About
  • About
  • Contact Us
  • Testimonials
  • Home
Local Guide
  • Search by City
  • Search by Subdivision
  • Search by Zip
  • Search by Area
Legal
  • Privacy
  • Terms
  • DMCA
  • Accessibility
  • Fair Housing
Account
  • Dashboard
  • Logout
  • Login
William Barnes | Broker - Footer Logo
©2026 WJS Florida Realty. All rights reserved.
Website built by CloseHack.
Miami Association of REALTORS®

MIAMI ASSOCIATION OF REALTORS® All information deemed reliable but not guaranteed. All properties are subject to prior sale, change or withdrawal. Neither listing broker(s) or information provider(s) shall be responsible for any typographical errors, misinformation, misprints and shall be held totally harmless. Listing(s) information is provided for consumer's personal, non-commercial use and may not be used for any purpose other than to identify prospective properties consumers may be interested in purchasing. The data relating to real estate for sale on this website comes in part from the Internet Data Exchange program of the Multiple Listing Service. Real estate listings held by brokerage firms other than Marjo Realty Co. may be marked with the Internet Data Exchange logo and detailed information about those properties will include the name of the listing broker(s) when required by the MLS.

My Florida Regional MLS DBA Stellar MLS

IDX information is provided exclusively for personal, non-commercial use, and may not be used for any purpose other than to identify prospective properties consumers may be interested in purchasing. Information is deemed reliable but not guaranteed. Some IDX listings have been excluded from this website. Listing Information presented by local MLS brokerage: William Barnes | Broker

Return
  • All Types
  • House+2 more
  • $80K+
  • Bed/Bath
  • Size
  • Dates
  • Filters
  • Amenities
  • Save
  • Share
Listings
No results
Sort
Home / Grand Island / 3776 WATERCLIFF CIRCLE
3776 WATERCLIFF CIRCLE Grand Island, FL 32735 3776 WATERCLIFF CIRCLE Grand Island, FL 32735 3776 WATERCLIFF CIRCLE Grand Island, FL 32735 3776 WATERCLIFF CIRCLE Grand Island, FL 32735 3776 WATERCLIFF CIRCLE Grand Island, FL 32735 3776 WATERCLIFF CIRCLE Grand Island, FL 32735 3776 WATERCLIFF CIRCLE Grand Island, FL 32735 3776 WATERCLIFF CIRCLE Grand Island, FL 32735 3776 WATERCLIFF CIRCLE Grand Island, FL 32735 3776 WATERCLIFF CIRCLE Grand Island, FL 32735 3776 WATERCLIFF CIRCLE Grand Island, FL 32735 3776 WATERCLIFF CIRCLE Grand Island, FL 32735 3776 WATERCLIFF CIRCLE Grand Island, FL 32735 3776 WATERCLIFF CIRCLE Grand Island, FL 32735 3776 WATERCLIFF CIRCLE Grand Island, FL 32735 3776 WATERCLIFF CIRCLE Grand Island, FL 32735 3776 WATERCLIFF CIRCLE Grand Island, FL 32735 3776 WATERCLIFF CIRCLE Grand Island, FL 32735 3776 WATERCLIFF CIRCLE Grand Island, FL 32735 3776 WATERCLIFF CIRCLE Grand Island, FL 32735 3776 WATERCLIFF CIRCLE Grand Island, FL 32735 3776 WATERCLIFF CIRCLE Grand Island, FL 32735 View All Photos

$311,090

| Active

3776 WATERCLIFF CIRCLE

Grand Island, FL 32735

2,145
Square Feet
3
Beds
2
Baths
0.15
Acres
0
Days on Market
MFRO6441977
MLS#
House
Structure
Residential
Zone
Contact

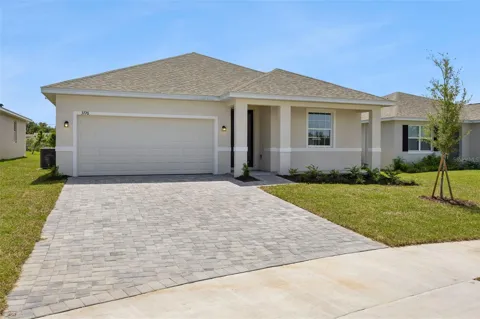
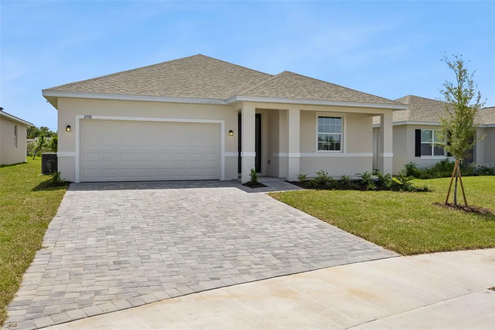
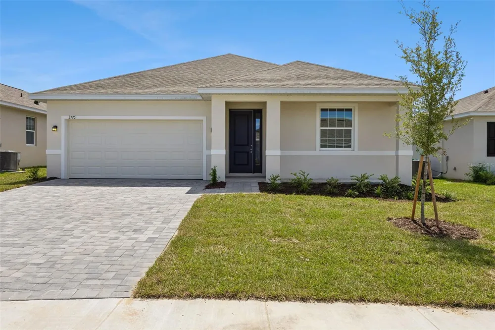
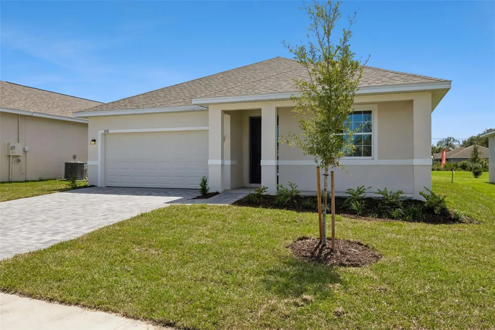
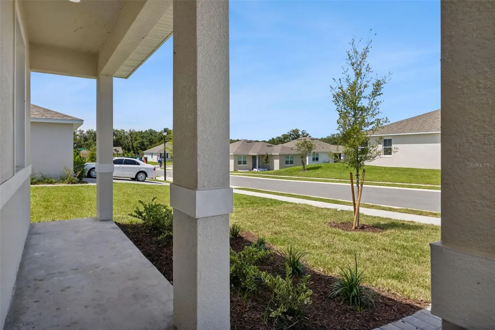
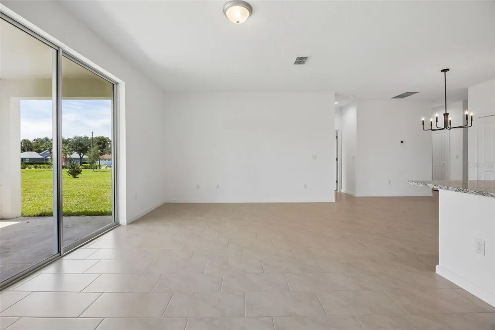
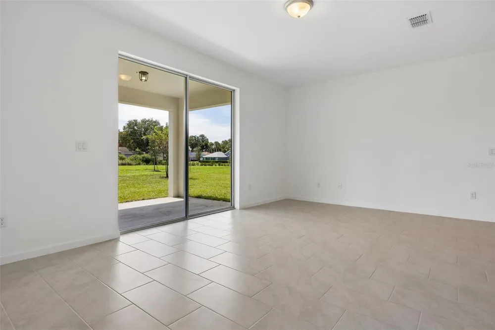
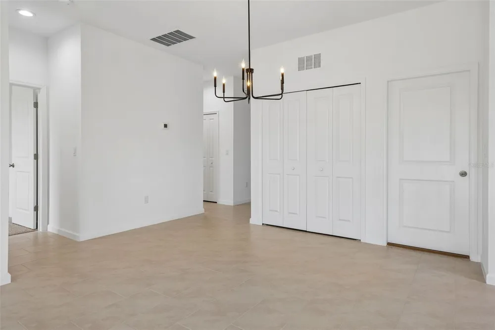
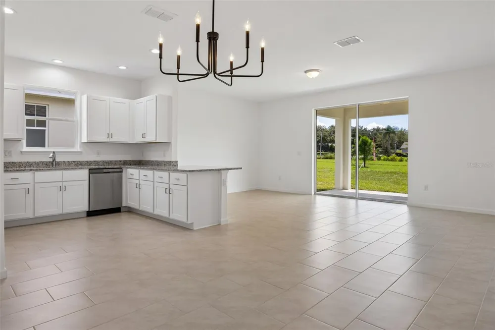
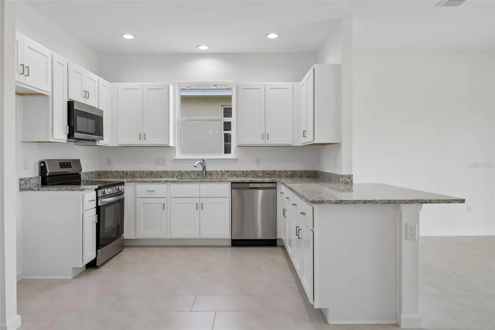
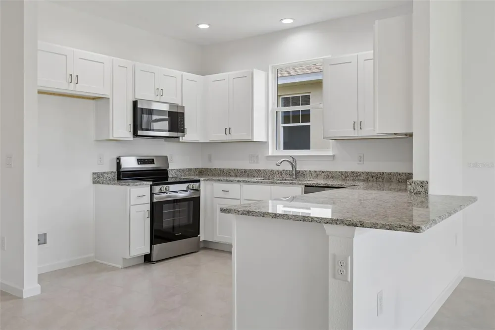
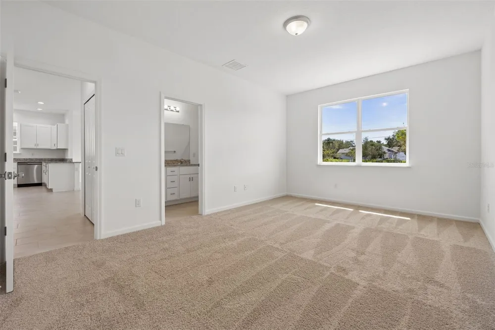
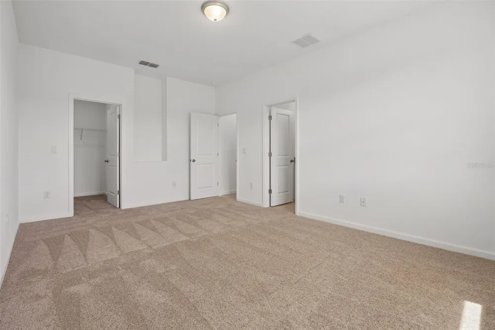
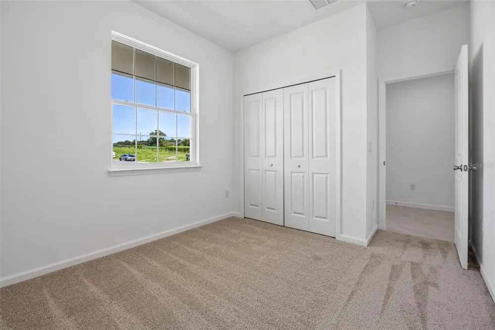
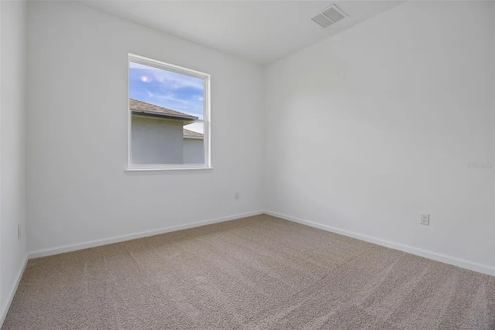
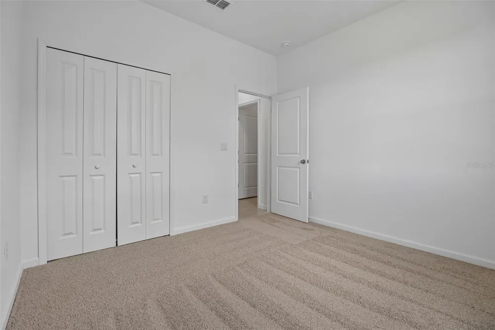
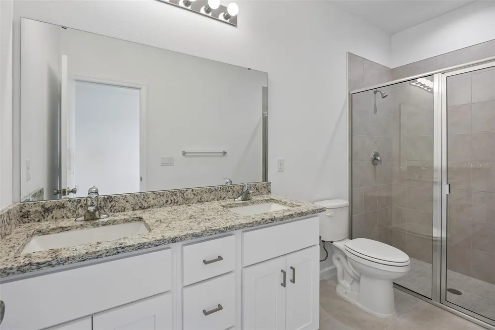
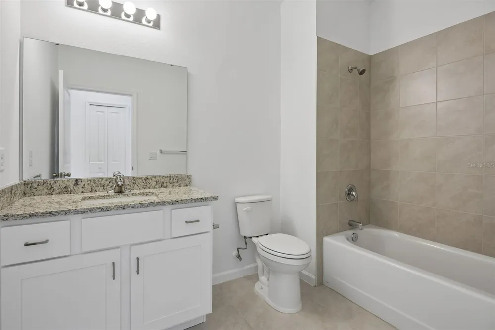
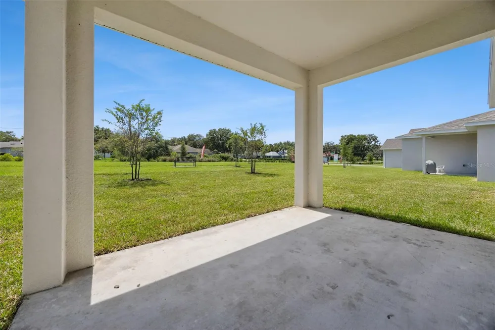
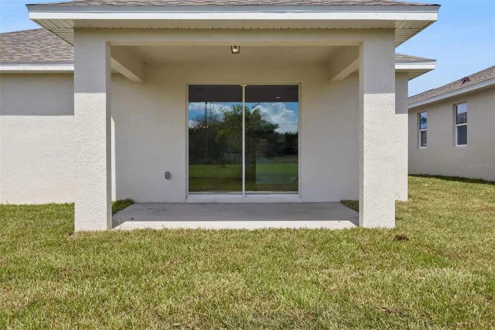
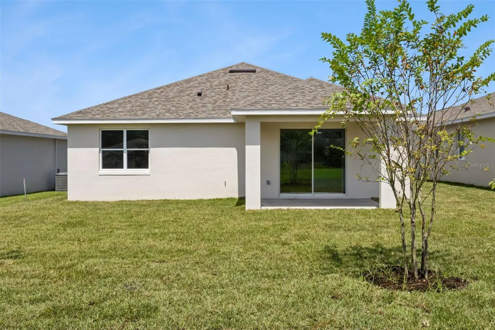
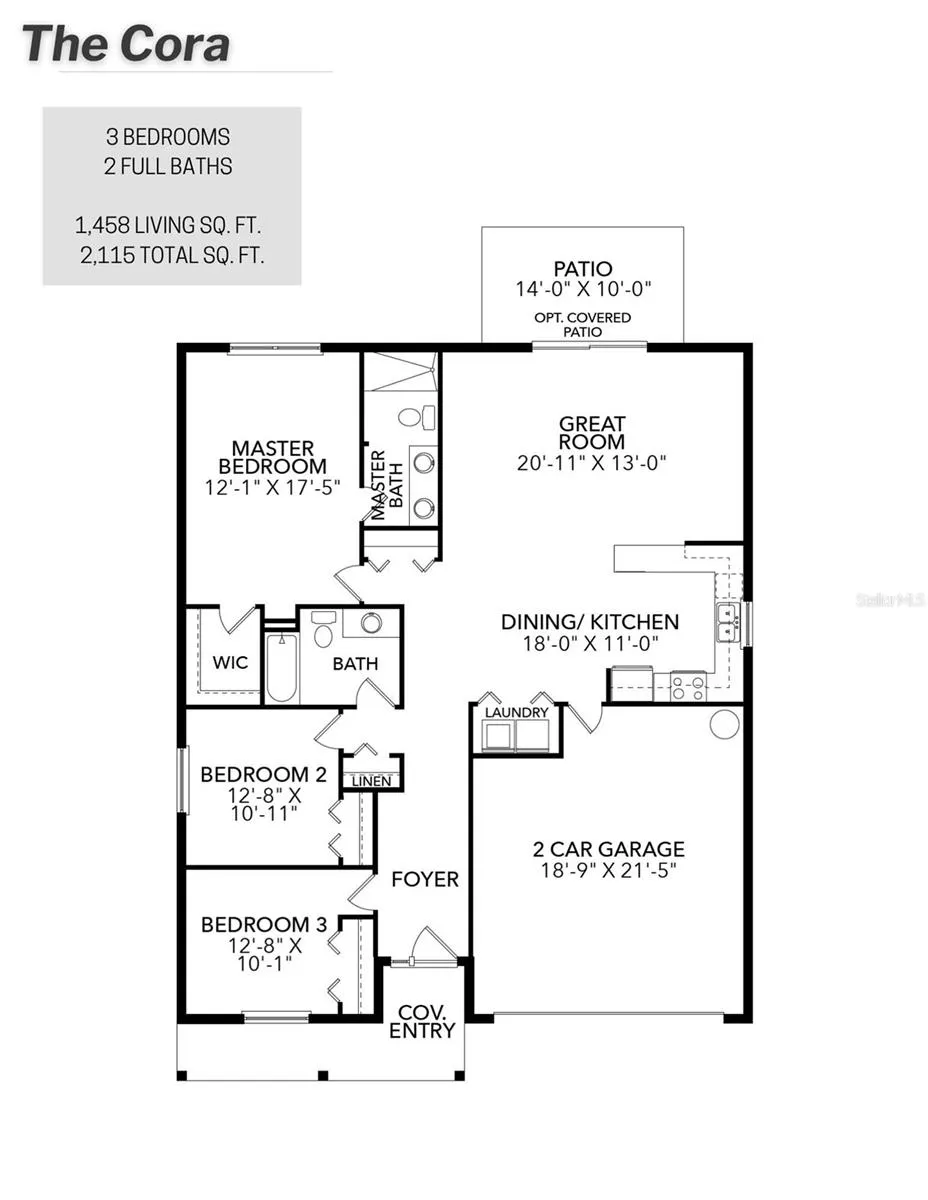
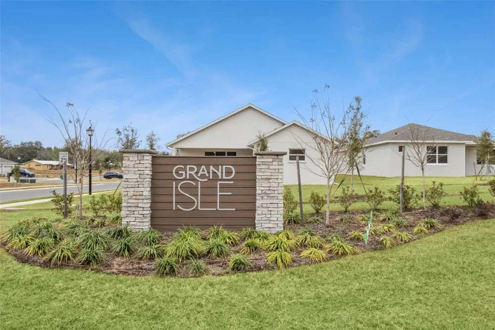
Move-in ready new construction with builder move-in specials available! This thoughtfully designed 3-bedroom, 2-bath block home offers nearly 1,500 sq ft of open-concept living space on a 55' wide homesite. Featuring upgraded tile flooring throughout the main living areas, professionally designed landscaping with St. Augustine sod and irrigation, and a paver driveway. The home showcases 9'4" ceilings, an 8' tall front door, and large rear sliders that fill the living space with natural light. The kitchen features granite countertops, bar seating, 36" upper cabinets with hardware, and a stainless steel appliance package. The spacious primary suite includes a private bath with dual sinks, a walk-in shower, and a large walk-in closet. Grand Isle offers minimal HOA fees, no CDD fees, and a community dog walk/park area. Located just minutes from historic downtown Eustis, Lake Eustis, local shops, dining, festivals, and a short drive to Mount Dora, Tavares, and major roads for easy commuting. Ask about current builder specials and incentives, or visit the Model Sales Center to learn more!

Open Houses
  • Fri, Sep 18 · 4:00 PM – 10:00 PM
  • Sat, Sep 19 · 4:00 PM – 10:00 PM
  • Sun, Sep 20 · 4:00 PM – 10:00 PM
  • Mon, Sep 21 · 4:00 PM – 10:00 PM
  • Fri, Sep 25 · 4:00 PM – 9:00 PM
  • Sat, Sep 26 · 4:00 PM – 10:00 PM
  • Sun, Sep 27 · 4:00 PM – 10:00 PM
  • Mon, Sep 28 · 4:00 PM – 10:00 PM
Property Details
Interior
High Ceilings, Open Floorplan, Primary Bedroom Main Floor, Solid Surface Counters, Split Bedroom, Stone Counters, Thermostat, Wa
Heating
Central
Cooling Features
Central Air
Bedrooms
3
Bathrooms
2.0
Full Baths
2
View
Garden
Lot Features
Cleared, City Limits, Near Public Transit, Paved
Stories
1
Lot Description
Cleared, City Limits, Near Public Transit, Paved
Exterior Materials
Lighting, Sidewalk
Acres
0.15
Square Feet
2145.0
Parking Features
Driveway
Parking
1
Parking Type
Driveway
Parking Garage Spaces
2.0
Parking Carport Spaces
0.0
Property Type
Purchase
Year Built
2026
Foundation
Slab
Roof
Shingle
Sewer Information
Public Sewer
Utility Source
Public
Utility Features
BB/HS Internet Available, Cable Available, Fiber Optics
Appliances
Dishwasher, Disposal, Electric Water Heater, Range
Subdivision
GRAND ISLE
Community Features
Community Mailbox, Dog Park, Park, Sidewalks, Street Lights
Elementary School
Treadway Elem
Middle School
Eustis Middle
High School
Eustis High School
County
Lake
Region
GRAND ISLAND
Zoning
00
Original List Price
$311,090
Taxes Annual
$0
HOA
1
HOA Fees
625.0
Pets
Cats OK, Dogs OK
Pets Allowed
Cats OK, Dogs OK
Ownership
Fee Simple
MLS #
O6441977
Location
Legal

IDX information is provided exclusively for personal, non-commercial use, and may not be used for any purpose other than to identify prospective properties consumers may be interested in purchasing. Information is deemed reliable but not guaranteed. Some IDX listings have been excluded from this website. Listing Information presented by local MLS brokerage: William Barnes | Broker

Provided By
Listed by Christopher Dimillo (#MFR261095966)
Listing Office: SUMMERPARK HOMES REALTY LLC (#MFR50652)


William Barnes | Broker Have a question about this home?

Interested in Purchasing 3776 WATERCLIFF CIRCLE?

Get an estimate on monthly payments on this property.

$
years
Down Payment
$
%
Interest Rate
%
Tax Rate
%
$
$annually
$monthly
Estimated Monthly Payment
$0.00
Loan Amount
$0.00