(954) 661-5301 wjcbarnes@gmail.com WJS Florida Realty
Traffic Dashboard
Home
  • Search
  • Preconstruction Luxury Highrises
  • Featured Cities
  • Buying
    • Buying Info
    • Search Homes
  • Selling
  • About
    • Learn More
    • Meet the Expert
    • Our Testimonials
  • Articles
  • Resources
    • Foreign Buyers
    • Choose Miami
    • Market Insight Videos
  • Invest in the US
  • Schedule A Meeting
  • Contact
Traffic Dashboard
William Barnes - Phone/WhatsApp
(954) 661-5301 wjcbarnes@gmail.com
Explore
  • Property Search
  • Communities
  • Buying
  • Selling
About
  • About
  • Contact Us
  • Testimonials
  • Home
Local Guide
  • Search by City
  • Search by Subdivision
  • Search by Zip
  • Search by Area
Legal
  • Privacy
  • Terms
  • DMCA
  • Accessibility
  • Fair Housing
Account
  • Dashboard
  • Logout
  • Login
William Barnes | Broker - Footer Logo
©2026 WJS Florida Realty. All rights reserved.
Website built by CloseHack.
Miami Association of REALTORS®

MIAMI ASSOCIATION OF REALTORS® All information deemed reliable but not guaranteed. All properties are subject to prior sale, change or withdrawal. Neither listing broker(s) or information provider(s) shall be responsible for any typographical errors, misinformation, misprints and shall be held totally harmless. Listing(s) information is provided for consumer's personal, non-commercial use and may not be used for any purpose other than to identify prospective properties consumers may be interested in purchasing. The data relating to real estate for sale on this website comes in part from the Internet Data Exchange program of the Multiple Listing Service. Real estate listings held by brokerage firms other than Marjo Realty Co. may be marked with the Internet Data Exchange logo and detailed information about those properties will include the name of the listing broker(s) when required by the MLS.

My Florida Regional MLS DBA Stellar MLS

IDX information is provided exclusively for personal, non-commercial use, and may not be used for any purpose other than to identify prospective properties consumers may be interested in purchasing. Information is deemed reliable but not guaranteed. Some IDX listings have been excluded from this website. Listing Information presented by local MLS brokerage: William Barnes | Broker

Return
  • All Types
  • House+2 more
  • $80K+
  • Bed/Bath
  • Size
  • Dates
  • Filters
  • Amenities
  • Save
  • Share
Listings
No results
Sort
Home / St Petersburg / 400 CENTRAL AVENUE #407
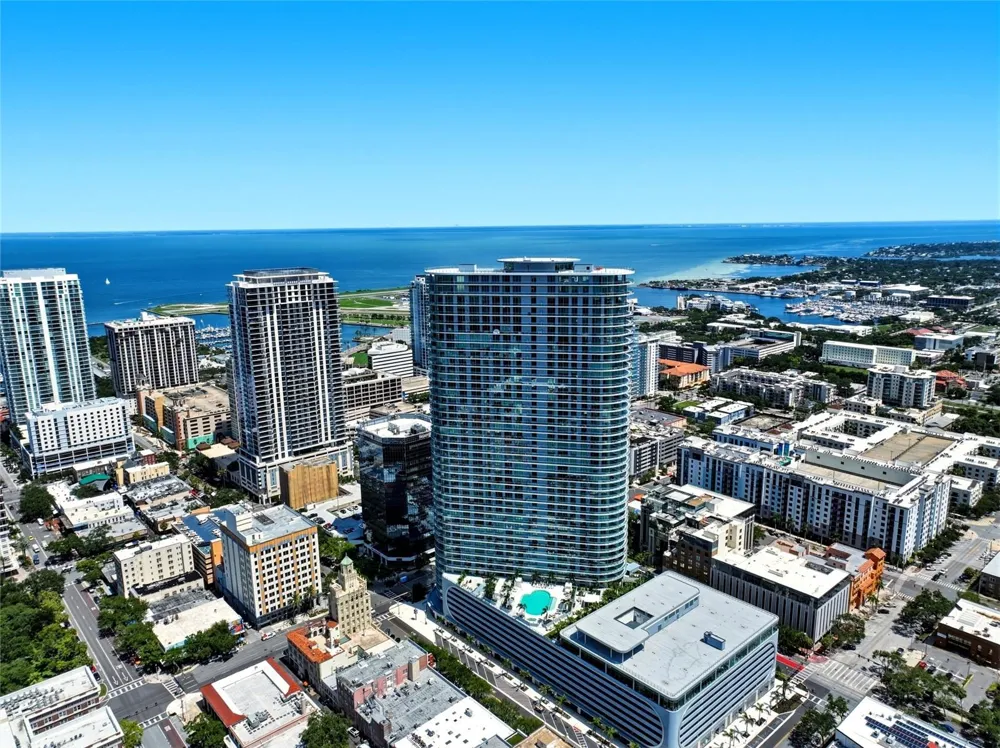
400 CENTRAL AVENUE #407 St Petersburg, FL 33701 400 CENTRAL AVENUE #407 St Petersburg, FL 33701 400 CENTRAL AVENUE #407 St Petersburg, FL 33701 400 CENTRAL AVENUE #407 St Petersburg, FL 33701 400 CENTRAL AVENUE #407 St Petersburg, FL 33701 400 CENTRAL AVENUE #407 St Petersburg, FL 33701 400 CENTRAL AVENUE #407 St Petersburg, FL 33701 400 CENTRAL AVENUE #407 St Petersburg, FL 33701 400 CENTRAL AVENUE #407 St Petersburg, FL 33701 400 CENTRAL AVENUE #407 St Petersburg, FL 33701 400 CENTRAL AVENUE #407 St Petersburg, FL 33701 400 CENTRAL AVENUE #407 St Petersburg, FL 33701 400 CENTRAL AVENUE #407 St Petersburg, FL 33701 400 CENTRAL AVENUE #407 St Petersburg, FL 33701 400 CENTRAL AVENUE #407 St Petersburg, FL 33701 400 CENTRAL AVENUE #407 St Petersburg, FL 33701 400 CENTRAL AVENUE #407 St Petersburg, FL 33701 400 CENTRAL AVENUE #407 St Petersburg, FL 33701 400 CENTRAL AVENUE #407 St Petersburg, FL 33701 400 CENTRAL AVENUE #407 St Petersburg, FL 33701 400 CENTRAL AVENUE #407 St Petersburg, FL 33701 400 CENTRAL AVENUE #407 St Petersburg, FL 33701 400 CENTRAL AVENUE #407 St Petersburg, FL 33701 400 CENTRAL AVENUE #407 St Petersburg, FL 33701 400 CENTRAL AVENUE #407 St Petersburg, FL 33701 400 CENTRAL AVENUE #407 St Petersburg, FL 33701 400 CENTRAL AVENUE #407 St Petersburg, FL 33701 400 CENTRAL AVENUE #407 St Petersburg, FL 33701 400 CENTRAL AVENUE #407 St Petersburg, FL 33701 400 CENTRAL AVENUE #407 St Petersburg, FL 33701 400 CENTRAL AVENUE #407 St Petersburg, FL 33701 400 CENTRAL AVENUE #407 St Petersburg, FL 33701 400 CENTRAL AVENUE #407 St Petersburg, FL 33701 400 CENTRAL AVENUE #407 St Petersburg, FL 33701 400 CENTRAL AVENUE #407 St Petersburg, FL 33701 400 CENTRAL AVENUE #407 St Petersburg, FL 33701 400 CENTRAL AVENUE #407 St Petersburg, FL 33701 400 CENTRAL AVENUE #407 St Petersburg, FL 33701 400 CENTRAL AVENUE #407 St Petersburg, FL 33701 400 CENTRAL AVENUE #407 St Petersburg, FL 33701 400 CENTRAL AVENUE #407 St Petersburg, FL 33701 400 CENTRAL AVENUE #407 St Petersburg, FL 33701 400 CENTRAL AVENUE #407 St Petersburg, FL 33701 400 CENTRAL AVENUE #407 St Petersburg, FL 33701 400 CENTRAL AVENUE #407 St Petersburg, FL 33701 400 CENTRAL AVENUE #407 St Petersburg, FL 33701 400 CENTRAL AVENUE #407 St Petersburg, FL 33701 400 CENTRAL AVENUE #407 St Petersburg, FL 33701 400 CENTRAL AVENUE #407 St Petersburg, FL 33701 400 CENTRAL AVENUE #407 St Petersburg, FL 33701 400 CENTRAL AVENUE #407 St Petersburg, FL 33701 400 CENTRAL AVENUE #407 St Petersburg, FL 33701 400 CENTRAL AVENUE #407 St Petersburg, FL 33701 400 CENTRAL AVENUE #407 St Petersburg, FL 33701 400 CENTRAL AVENUE #407 St Petersburg, FL 33701 400 CENTRAL AVENUE #407 St Petersburg, FL 33701 400 CENTRAL AVENUE #407 St Petersburg, FL 33701 400 CENTRAL AVENUE #407 St Petersburg, FL 33701 View All Photos

$4,838,901

| Active

400 CENTRAL AVENUE #407

St Petersburg, FL 33701

6,093
Square Feet
4
Beds
4
Baths
2.30
Acres
43
Days on Market
MFRTB8532929
MLS#
Condo
Structure
Residential
Zone
Contact

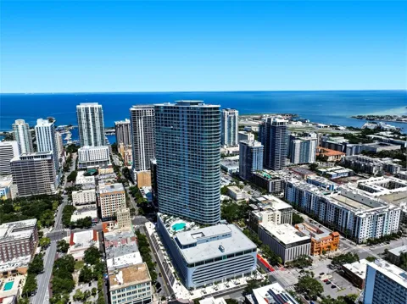
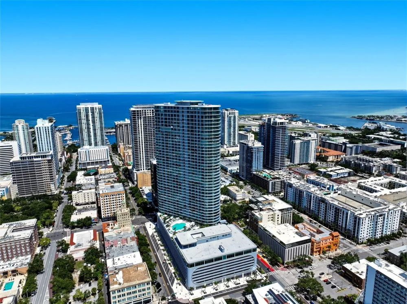
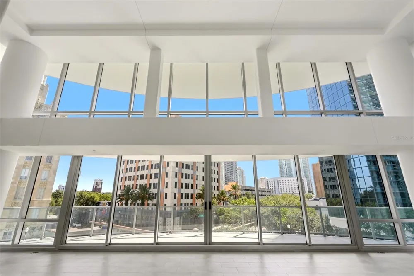
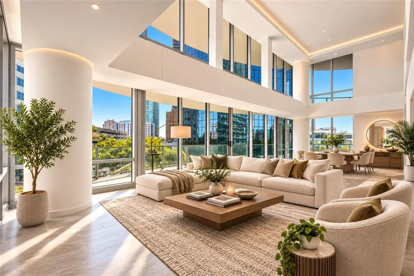
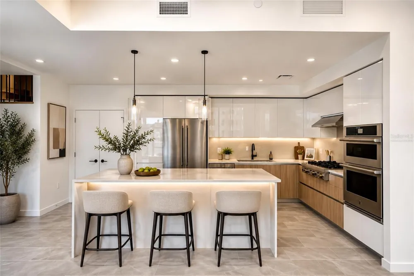
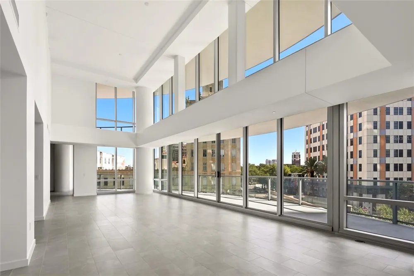
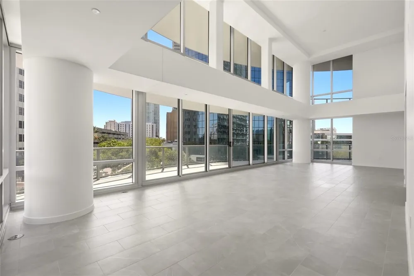
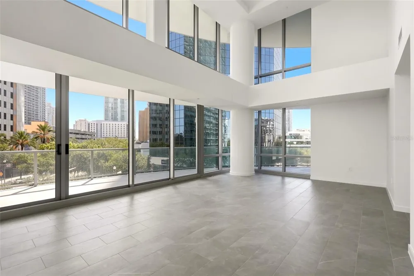
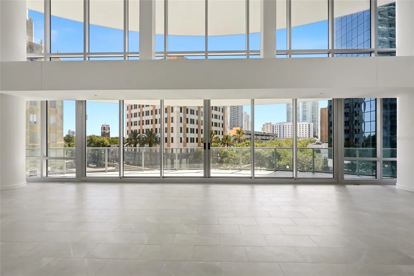
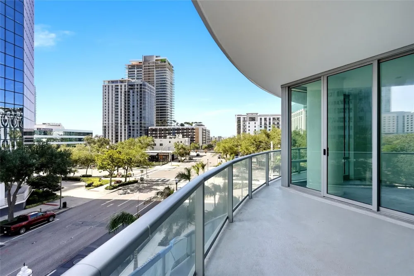
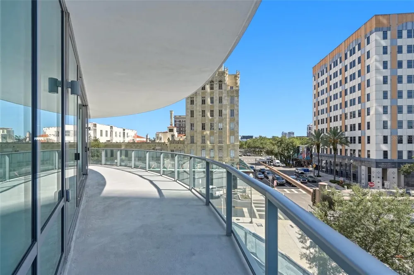
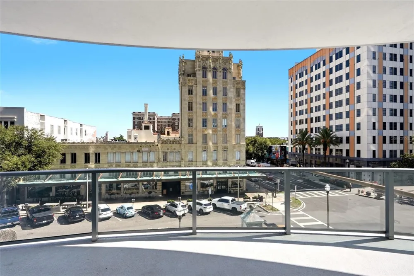
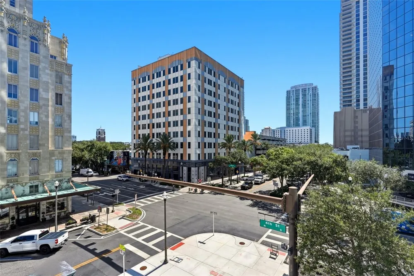
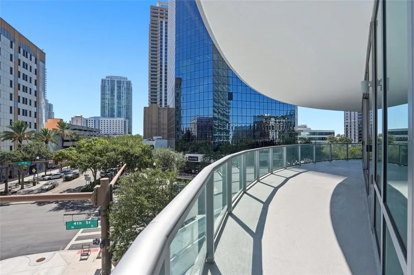
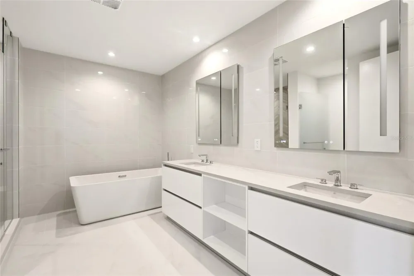
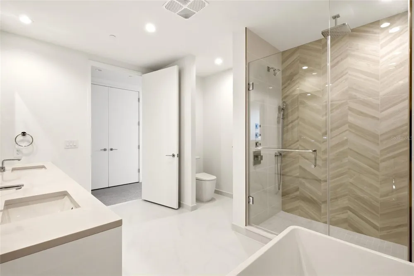
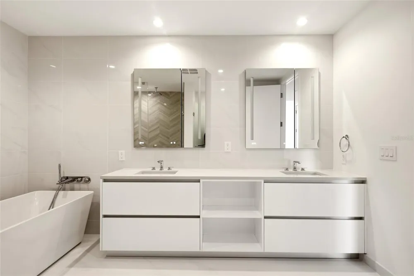
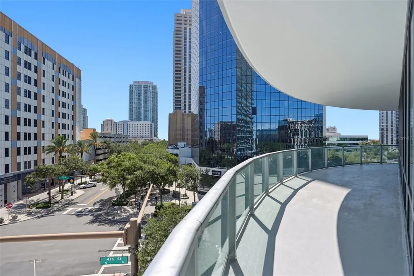
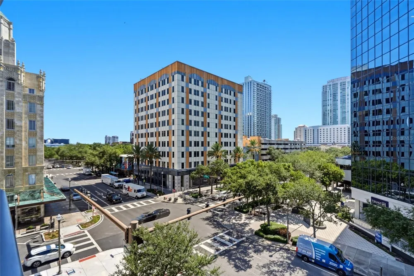
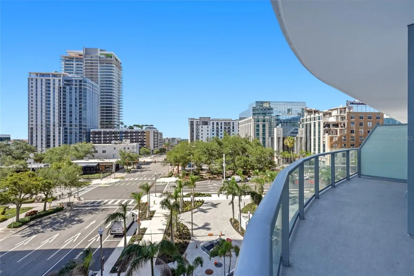
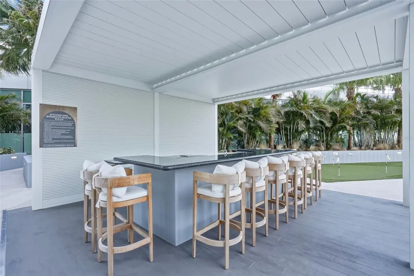
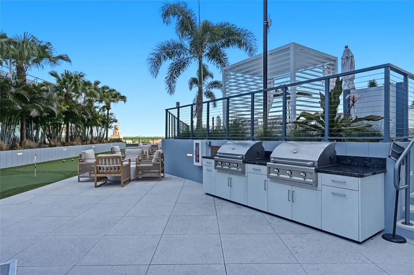
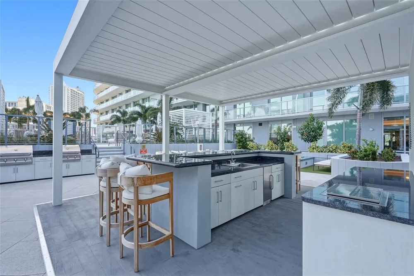
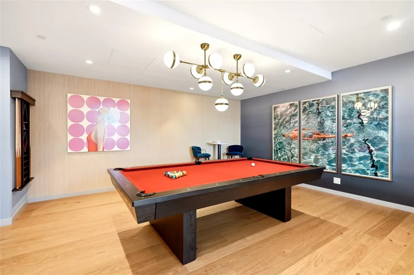
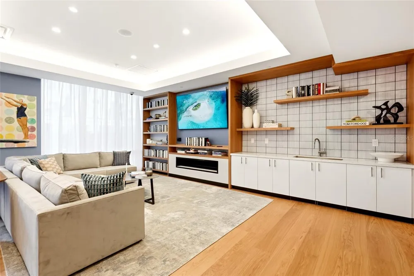
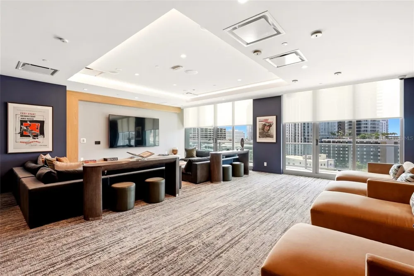
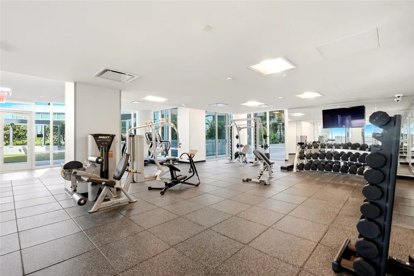
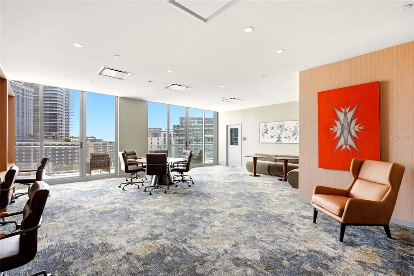
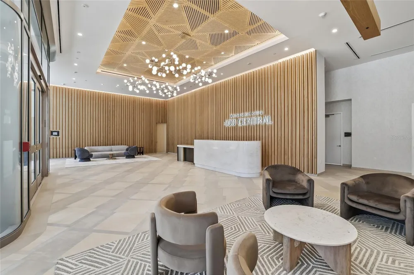
INTRODUCING A TWO-STORY LUXURY RESIDENCE, UNLIKE ANYTHING ELSE, WITH OVER 6,000 COMBINED SQ FT, DUAL PRIVATE ENTRANCES, 22-FOOT CEILINGS, ONE OF DOWNTOWN ST. PETE'S LARGEST PRIVATE TERRACES, AND NOW OFFERED WITH A $150,000 BUYER DESIGN ALLOWANCE—an extraordinary opportunity to personalize one of Downtown St. Petersburg's most distinctive NEW CONSTRUCTION luxury residences and tailor select finishes to reflect your own vision and style. This beautiful residence seamlessly combines the privacy and scale of a custom home with the convenience and security of one of Downtown St. Petersburg's premier luxury condominiums. Encompassing 4,399 interior square feet and an additional 1,694 square feet of private terrace space, this exceptional home offers four bedrooms, four full bathrooms, and a versatile upper-level den ideal for a home office, media room, fitness studio, or guest accommodations. The $150,000 design credit presents an exceptional opportunity to customize finishes, furnishings, or design elements and create a truly personalized luxury residence. The dramatic great room is anchored by 22-FOOT CEILINGS and walls of floor-to-ceiling glass that flood the home with natural light, while nearly 11-foot ceilings throughout the upper level enhance the open, architectural design. Designed for effortless entertaining, the expansive living and dining areas flow into a chef's kitchen featuring premium JennAir® appliances, sleek European-style cabinetry, an oversized island, and a GAS COOKTOP, a rare offering in downtown condominium living. The luxurious primary suite serves as a private retreat with direct terrace access, a spacious walk-in closet, and a spa-inspired bath complete with a freestanding soaking tub, oversized shower, and designer finishes. The expansive curved PRIVATE TERRACE creates an exceptional outdoor living space for entertaining, dining, or relaxing above the city. DUAL PRIVATE ENTRY provides the rare convenience of accessing your residence directly from the parking level without using an elevator, while nearby stair access to Central Avenue makes daily walks, dining, and errands remarkably convenient. A MULTI-ZONE CLIMATE CONTROL SYSTEM provides independent comfort on each level. Residents enjoy more than 36,000 SQ FT OF RESORT-STYLE AMENITIES, including a tropical pool and spa, fitness and wellness facilities, owners' lounges, outdoor entertaining spaces, and the spectacular 46TH-FLOOR SKY LOUNGE & OBSERVATORY with panoramic views from Tampa Bay to the Gulf of Mexico. Perfectly positioned in the heart of Downtown St. Petersburg, you're just moments from Beach Drive, The St. Pete Pier, waterfront parks, boutique shopping, acclaimed restaurants, museums, Albert Whitted Airport, and the city's vibrant arts and cultural scene, offering an unmatched luxury lifestyle in one of Florida's most sought-after downtown destinations.

Property Details
Interior
Eat-in Kitchen, High Ceilings, Kitchen/Family Room Combo, Living Room/Dining Room Combo, Open Floorplan, PrimaryBedroom Upstairs
Heating
Central
Cooling Features
Central Air
Bedrooms
4
Bathrooms
4.0
Full Baths
4
View
City
Stories
45
Pool Description
Heated, In Ground, Lighting, Outside Bath Access
Pool Features
Heated, In Ground, Lighting, Outside Bath Access
Exterior Materials
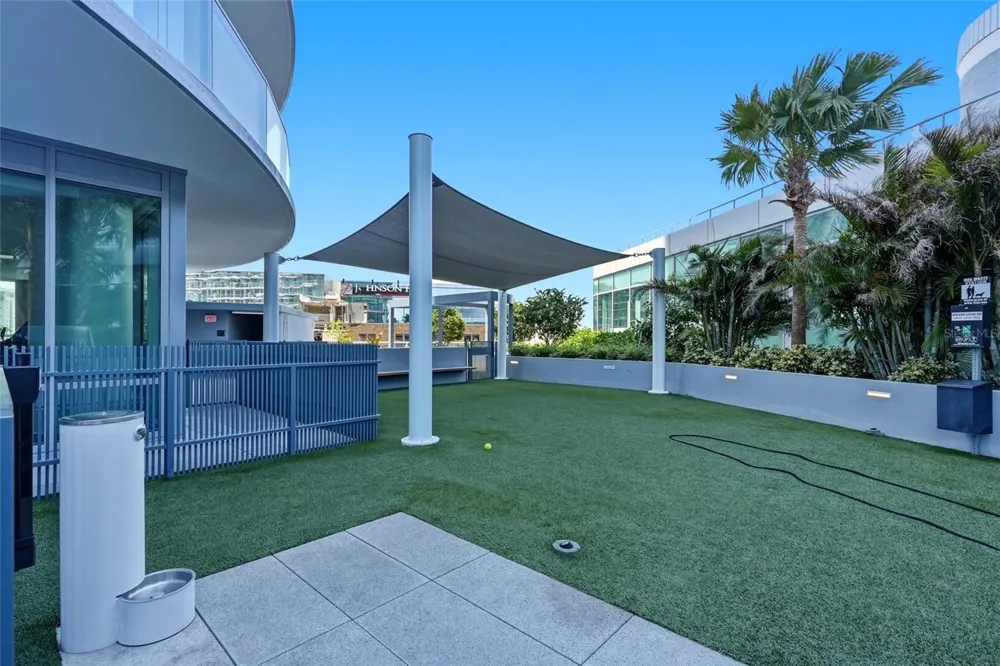
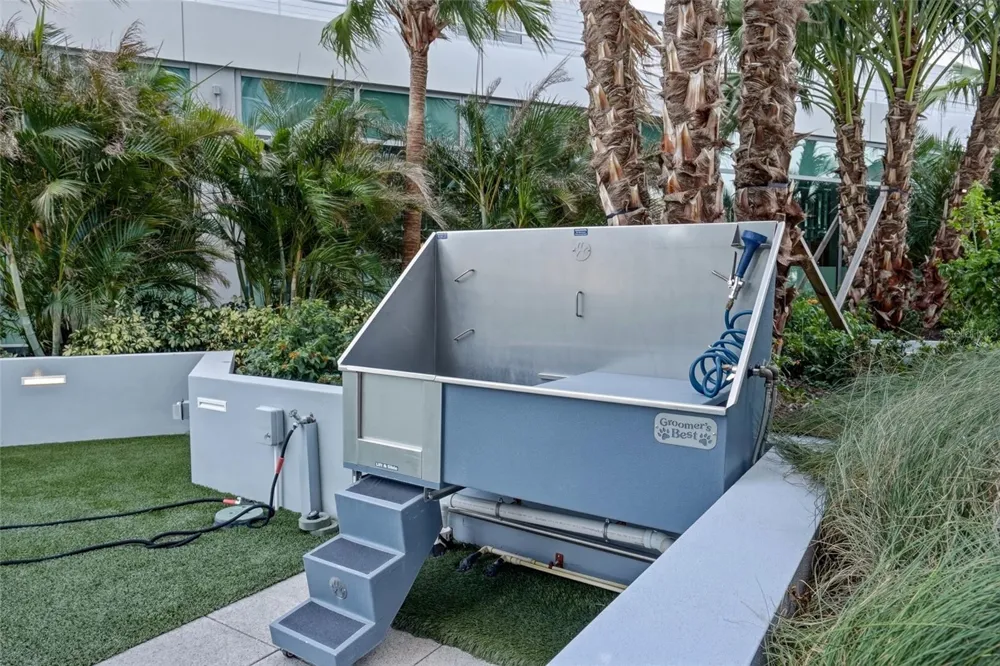
Balcony, Dog Run, Lighting, Outdoor Grill, Outdoor Kitchen, Storage
Pool Shared
1
Acres
2.3
Square Feet
6093.0
Parking Features
Assigned, Covered, Basement, Valet
Parking
1
Parking Spaces
2
Parking Type
Garage
Parking Garage Spaces
2.0
Property Type
Purchase
Year Built
2026
Foundation
Slab
Roof
Membrane
Sewer Information
Public Sewer
Utility Source
Public
Utility Features
Cable Connected, Electricity Connected, Natural Gas Connected, Water Connected
Appliances
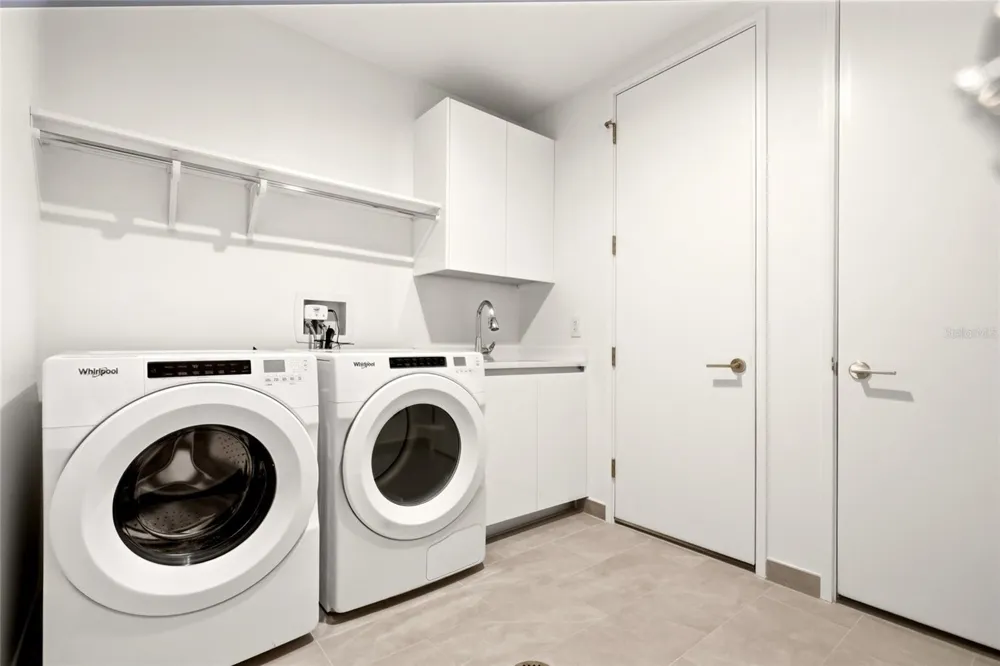
Built-In Oven, Cooktop, Dishwasher, Disposal, Dryer, Exhaust Fan, Freezer, Ice Maker, Microwave, Range Hood, Refrigerator, Washe
Subdivision
400 CENTRAL
Community Features
Clubhouse, Community Mailbox, Dog Park, Fitness Center, Pool, Sidewalks
Elementary School
Campbell Park Elementary-PN
Middle School
John Hopkins Middle-PN
High School
St. Petersburg High-PN
County
Pinellas
Region
ST PETERSBURG
Zoning
DC-C
Original List Price
$4,838,901
Days on Market (Cumulative)
43
Taxes Annual
$0
HOA
1
Pets
Breed Restrictions, Yes
Pets Allowed
Breed Restrictions, Yes
Ownership
Condominium
MLS #
TB8532929
Location
Legal

IDX information is provided exclusively for personal, non-commercial use, and may not be used for any purpose other than to identify prospective properties consumers may be interested in purchasing. Information is deemed reliable but not guaranteed. Some IDX listings have been excluded from this website. Listing Information presented by local MLS brokerage: William Barnes | Broker

Provided By
Listed by Tasha Merkling (#MFR261560189)
Listing Office: NORTHSTAR REALTY (#MFR283504594)


William Barnes | Broker Have a question about this home?

Interested in Purchasing 400 CENTRAL AVENUE #407?

Get an estimate on monthly payments on this property.

$
years
Down Payment
$
%
Interest Rate
%
Tax Rate
%
$
$annually
$monthly
Estimated Monthly Payment
$0.00
Loan Amount
$0.00