(954) 661-5301 wjcbarnes@gmail.com WJS Florida Realty
Traffic Dashboard
Home
  • Search
  • Preconstruction Luxury Highrises
  • Featured Cities
  • Buying
    • Buying Info
    • Search Homes
  • Selling
  • About
    • Learn More
    • Meet the Expert
    • Our Testimonials
  • Articles
  • Resources
    • Foreign Buyers
    • Choose Miami
    • Market Insight Videos
  • Invest in the US
  • Schedule A Meeting
  • Contact
Traffic Dashboard
William Barnes - Phone/WhatsApp
(954) 661-5301 wjcbarnes@gmail.com
Explore
  • Property Search
  • Communities
  • Buying
  • Selling
About
  • About
  • Contact Us
  • Testimonials
  • Home
Local Guide
  • Search by City
  • Search by Subdivision
  • Search by Zip
  • Search by Area
Legal
  • Privacy
  • Terms
  • DMCA
  • Accessibility
  • Fair Housing
Account
  • Dashboard
  • Logout
  • Login
William Barnes | Broker - Footer Logo
©2026 WJS Florida Realty. All rights reserved.
Website built by CloseHack.
Miami Association of REALTORS®

MIAMI ASSOCIATION OF REALTORS® All information deemed reliable but not guaranteed. All properties are subject to prior sale, change or withdrawal. Neither listing broker(s) or information provider(s) shall be responsible for any typographical errors, misinformation, misprints and shall be held totally harmless. Listing(s) information is provided for consumer's personal, non-commercial use and may not be used for any purpose other than to identify prospective properties consumers may be interested in purchasing. The data relating to real estate for sale on this website comes in part from the Internet Data Exchange program of the Multiple Listing Service. Real estate listings held by brokerage firms other than Marjo Realty Co. may be marked with the Internet Data Exchange logo and detailed information about those properties will include the name of the listing broker(s) when required by the MLS.

My Florida Regional MLS DBA Stellar MLS

IDX information is provided exclusively for personal, non-commercial use, and may not be used for any purpose other than to identify prospective properties consumers may be interested in purchasing. Information is deemed reliable but not guaranteed. Some IDX listings have been excluded from this website. Listing Information presented by local MLS brokerage: William Barnes | Broker

Return
  • All Types
  • House+2 more
  • $80K+
  • Bed/Bath
  • Size
  • Dates
  • Filters
  • Amenities
  • Save
  • Share
Listings
No results
Sort
Home / Leesburg / 4400 BEDFORD WAY
4400 BEDFORD WAY Leesburg, FL 34748 4400 BEDFORD WAY Leesburg, FL 34748 4400 BEDFORD WAY Leesburg, FL 34748 4400 BEDFORD WAY Leesburg, FL 34748 4400 BEDFORD WAY Leesburg, FL 34748 4400 BEDFORD WAY Leesburg, FL 34748 4400 BEDFORD WAY Leesburg, FL 34748 4400 BEDFORD WAY Leesburg, FL 34748 4400 BEDFORD WAY Leesburg, FL 34748 4400 BEDFORD WAY Leesburg, FL 34748 4400 BEDFORD WAY Leesburg, FL 34748 4400 BEDFORD WAY Leesburg, FL 34748 4400 BEDFORD WAY Leesburg, FL 34748 4400 BEDFORD WAY Leesburg, FL 34748 4400 BEDFORD WAY Leesburg, FL 34748 4400 BEDFORD WAY Leesburg, FL 34748 4400 BEDFORD WAY Leesburg, FL 34748 4400 BEDFORD WAY Leesburg, FL 34748 4400 BEDFORD WAY Leesburg, FL 34748 4400 BEDFORD WAY Leesburg, FL 34748 4400 BEDFORD WAY Leesburg, FL 34748 4400 BEDFORD WAY Leesburg, FL 34748 4400 BEDFORD WAY Leesburg, FL 34748 4400 BEDFORD WAY Leesburg, FL 34748 4400 BEDFORD WAY Leesburg, FL 34748 4400 BEDFORD WAY Leesburg, FL 34748 4400 BEDFORD WAY Leesburg, FL 34748 4400 BEDFORD WAY Leesburg, FL 34748 View All Photos

$294,900

| Active

4400 BEDFORD WAY

Leesburg, FL 34748

2,276
Square Feet
2
Beds
2
Baths
0.13
Acres
0
Days on Market
MFRG5117799
MLS#
House
Structure
Residential
Zone
Contact

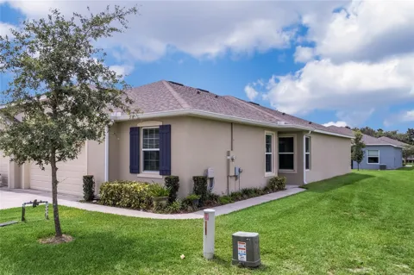
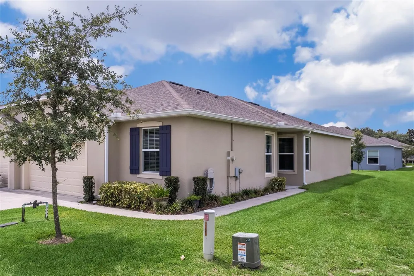
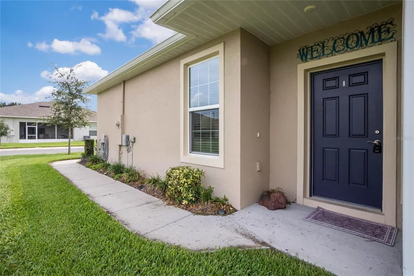
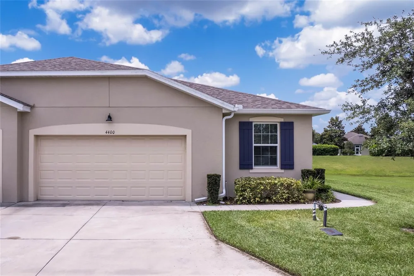
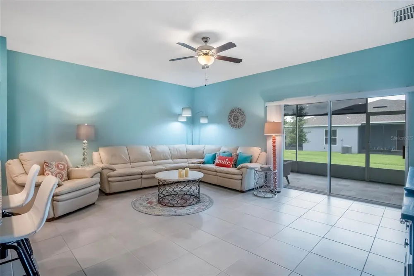
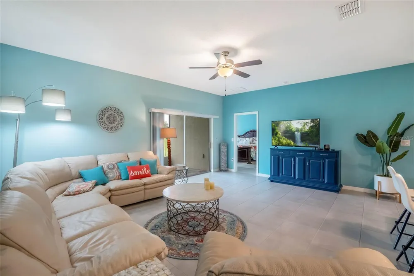
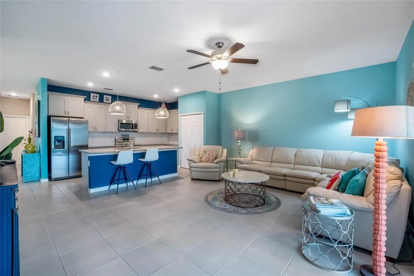
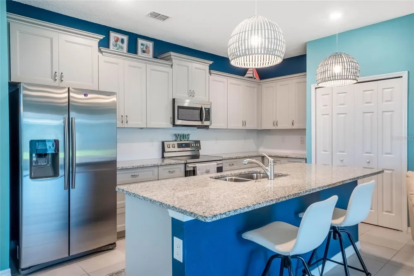
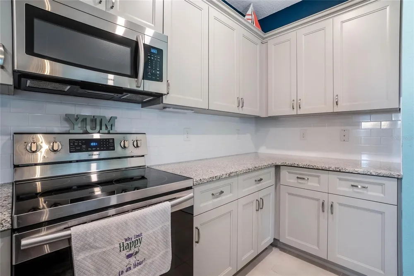
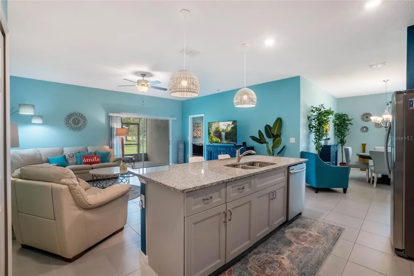
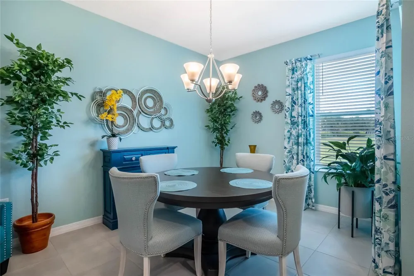
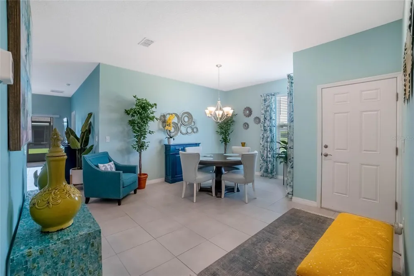
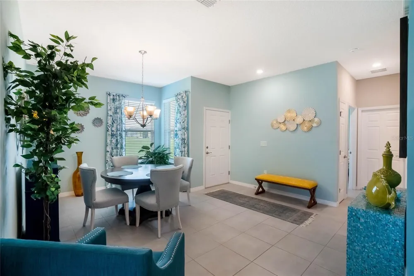
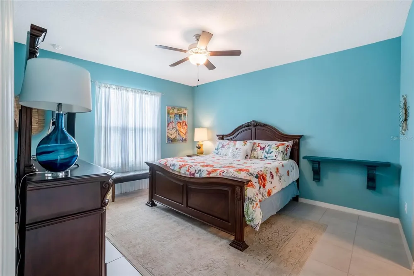
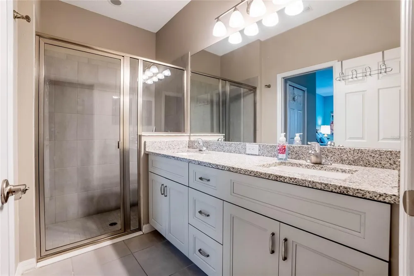
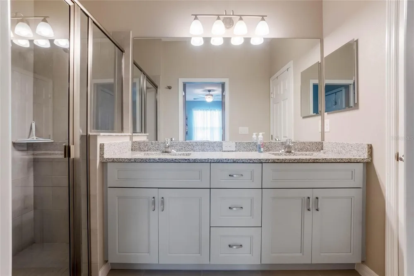
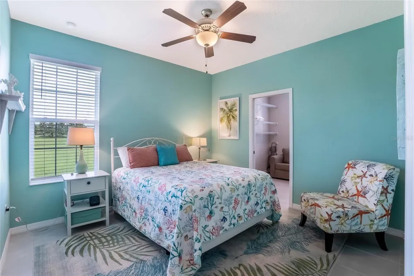
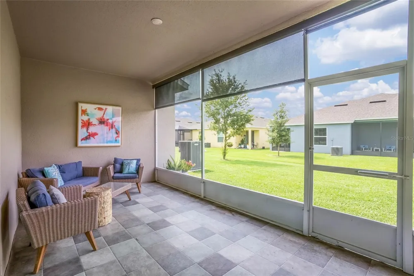
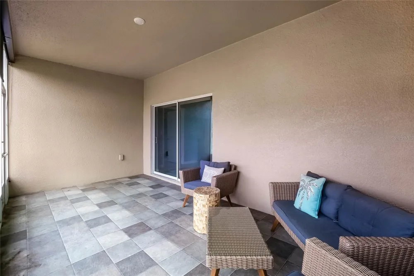
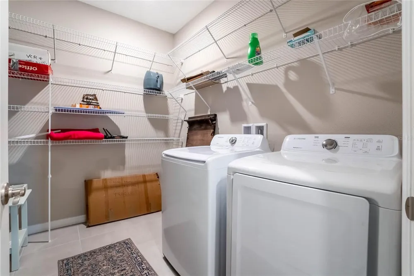
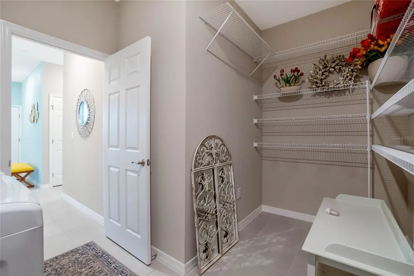
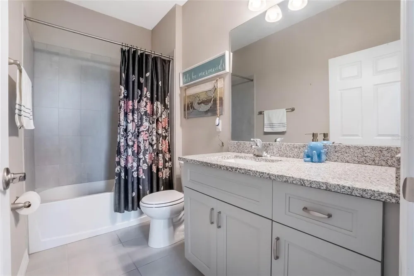
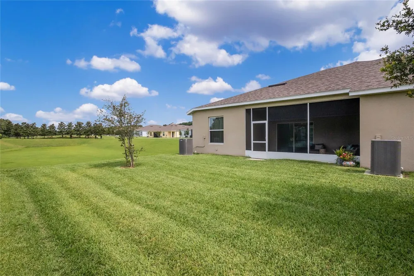
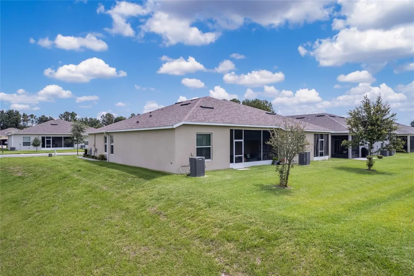
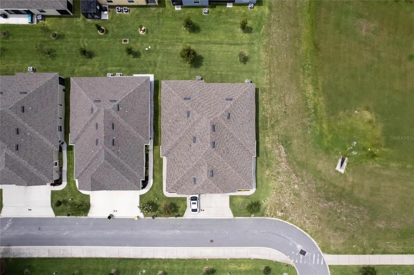
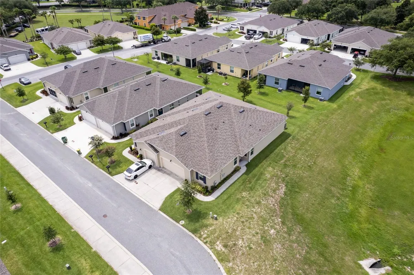
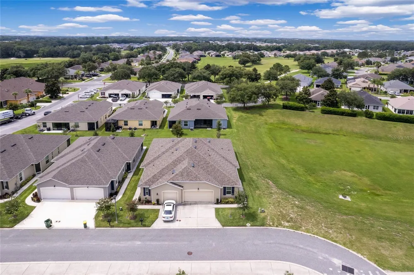
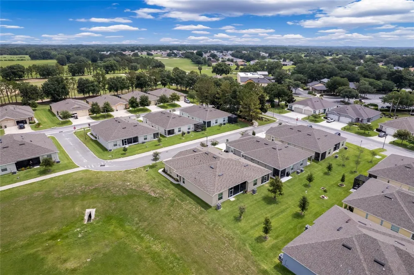
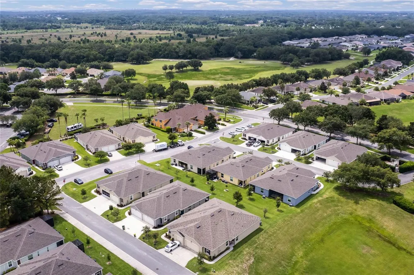
Perfect home for downsizing or snow birds retreat. Monthly rentals allowed. Exterior maintenance provided by HOA includes LAWN CARE, ROOF REPLACEMENT,EXTERIOR PAINT,IRRAGATION,AND CABLE AND INTERNET FOR $303 monthly. Interior is bright and open; painted in Florida friendly colors. No carpet, all ceramic tile floors. Dining room provides sunset views and view of the golf course. Large breakfast island with granite countertop combines with great room. Upgraded kitchen cabinetry with pull our drawers, and a double door pantry closet make for a great entertaining area. The utility room is large enough to hold washer, dryer, freezer , sewing machine and shelving for those suitcases and Christmas decorations. 2 master bedroom closets, double sink vanity with granite countertops, walk in tiled shower. Main bathroom has granite countertops, and tiled bathtub wall. There is a small office off the second bedroom that could be used for hobby room, extra storage. Double sliding doors lead to the screened porch where you can enjoy the great Florida weather. Remote controlled blinds control privacy and shade. Arlington Ridge is a 55 plus golf community offering amenities such as movie theatre, restaurant bar, large entertainment venue, and numerous sports, clubs and activities., rv storage lot. Golf is optional and course is open to public as well as the restaurant. You can reach either coast in an hour, close to Orlando attractions, without the traffic, hop-skip and a jump to the Villages and the Villages town squares, entertainment and shopping. Enjoy low insurance rates, low taxes, low hurricane chance and high satisfaction here in Arlington Ridge.

Property Details
Interior
Ceiling Fans(s), Kitchen/Family Room Combo, L Dining, Open Floorplan, Primary Bedroom Main Floor, Split Bedroom, Stone Counters,
Heating
Central
Cooling Features
Central Air
Bedrooms
2
Bathrooms
2.0
Full Baths
2
View
Park/Greenbelt
Stories
1
Exterior Materials
Sidewalk
Pool Shared
1
Acres
0.13
Square Feet
2276.0
Parking Features
Garage Door Opener
Parking
1
Parking Type
Garage
Parking Garage Spaces
2.0
Property Type
Purchase
Year Built
2019
Foundation
Slab
Roof
Shingle
Sewer Information
Public Sewer
Utility Source
Public
Utility Features
Cable Connected, Electricity Connected, Sewer Connected, Underground Utilities
Appliances
Dishwasher, Disposal, Dryer, Microwave, Refrigerator
Subdivision
ARLINGTON RIDGE PH 1-C
Senior Community
1
Community Features
Association Recreation - Owned, Buyer Approval Required, Clubhouse, Deed Restrictions, Fitness Center, Gated Community - Guard,
County
Lake
Region
LEESBURG
Zoning
PUD
Original List Price
$294,900
Taxes Annual
$4,105
HOA
1
HOA Fees
303.0
Pets
1
Pets Allowed
1
Ownership
Fee Simple
MLS #
G5117799
Location
Legal

IDX information is provided exclusively for personal, non-commercial use, and may not be used for any purpose other than to identify prospective properties consumers may be interested in purchasing. Information is deemed reliable but not guaranteed. Some IDX listings have been excluded from this website. Listing Information presented by local MLS brokerage: William Barnes | Broker

Provided By
Listed by Betty Fitch (#MFR260503971)
Listing Office: CHARLES RUTENBERG REALTY ORLANDO (#MFR50096)


William Barnes | Broker Have a question about this home?

Interested in Purchasing 4400 BEDFORD WAY?

Get an estimate on monthly payments on this property.

$
years
Down Payment
$
%
Interest Rate
%
Tax Rate
%
$
$annually
$monthly
Estimated Monthly Payment
$0.00
Loan Amount
$0.00