(954) 661-5301 wjcbarnes@gmail.com WJS Florida Realty
Traffic Dashboard
Home
  • Search
  • Preconstruction Luxury Highrises
  • Featured Cities
  • Buying
    • Buying Info
    • Search Homes
  • Selling
  • About
    • Learn More
    • Meet the Expert
    • Our Testimonials
  • Articles
  • Resources
    • Foreign Buyers
    • Choose Miami
    • Market Insight Videos
  • Invest in the US
  • Schedule A Meeting
  • Contact
Traffic Dashboard
William Barnes - Phone/WhatsApp
(954) 661-5301 wjcbarnes@gmail.com
Explore
  • Property Search
  • Communities
  • Buying
  • Selling
About
  • About
  • Contact Us
  • Testimonials
  • Home
Local Guide
  • Search by City
  • Search by Subdivision
  • Search by Zip
  • Search by Area
Legal
  • Privacy
  • Terms
  • DMCA
  • Accessibility
  • Fair Housing
Account
  • Dashboard
  • Logout
  • Login
William Barnes | Broker - Footer Logo
©2026 WJS Florida Realty. All rights reserved.
Website built by CloseHack.
Miami Association of REALTORS®

MIAMI ASSOCIATION OF REALTORS® All information deemed reliable but not guaranteed. All properties are subject to prior sale, change or withdrawal. Neither listing broker(s) or information provider(s) shall be responsible for any typographical errors, misinformation, misprints and shall be held totally harmless. Listing(s) information is provided for consumer's personal, non-commercial use and may not be used for any purpose other than to identify prospective properties consumers may be interested in purchasing. The data relating to real estate for sale on this website comes in part from the Internet Data Exchange program of the Multiple Listing Service. Real estate listings held by brokerage firms other than Marjo Realty Co. may be marked with the Internet Data Exchange logo and detailed information about those properties will include the name of the listing broker(s) when required by the MLS.

My Florida Regional MLS DBA Stellar MLS

IDX information is provided exclusively for personal, non-commercial use, and may not be used for any purpose other than to identify prospective properties consumers may be interested in purchasing. Information is deemed reliable but not guaranteed. Some IDX listings have been excluded from this website. Listing Information presented by local MLS brokerage: William Barnes | Broker

Return
  • All Types
  • House+2 more
  • $80K+
  • Bed/Bath
  • Size
  • Dates
  • Filters
  • Amenities
  • Save
  • Share
Listings
No results
Sort
Home / Lakeland / 5578 MAGGIORE BOULEVARD
5578 MAGGIORE BOULEVARD Lakeland, FL 33805 5578 MAGGIORE BOULEVARD Lakeland, FL 33805 5578 MAGGIORE BOULEVARD Lakeland, FL 33805 5578 MAGGIORE BOULEVARD Lakeland, FL 33805 5578 MAGGIORE BOULEVARD Lakeland, FL 33805 5578 MAGGIORE BOULEVARD Lakeland, FL 33805 5578 MAGGIORE BOULEVARD Lakeland, FL 33805 5578 MAGGIORE BOULEVARD Lakeland, FL 33805 5578 MAGGIORE BOULEVARD Lakeland, FL 33805 5578 MAGGIORE BOULEVARD Lakeland, FL 33805 5578 MAGGIORE BOULEVARD Lakeland, FL 33805 5578 MAGGIORE BOULEVARD Lakeland, FL 33805 5578 MAGGIORE BOULEVARD Lakeland, FL 33805 5578 MAGGIORE BOULEVARD Lakeland, FL 33805 5578 MAGGIORE BOULEVARD Lakeland, FL 33805 5578 MAGGIORE BOULEVARD Lakeland, FL 33805 5578 MAGGIORE BOULEVARD Lakeland, FL 33805 5578 MAGGIORE BOULEVARD Lakeland, FL 33805 5578 MAGGIORE BOULEVARD Lakeland, FL 33805 5578 MAGGIORE BOULEVARD Lakeland, FL 33805 View All Photos

$250,000

| Active

5578 MAGGIORE BOULEVARD

Lakeland, FL 33805

1,516
Square Feet
3
Beds
2
Baths
0.13
Acres
130
Days on Market
MFRTB8495924
MLS#
House
Structure
Residential
Zone
Contact

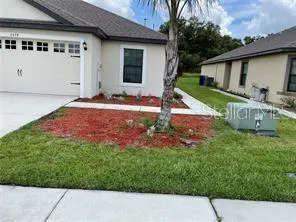
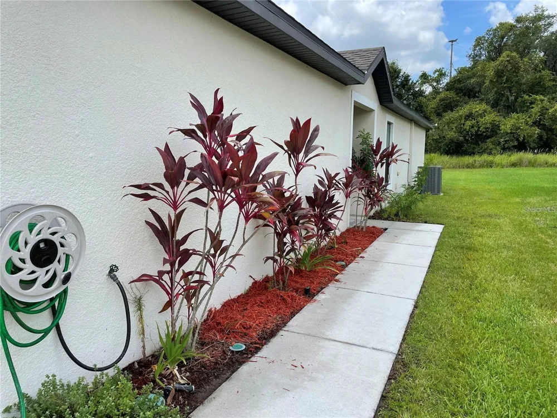
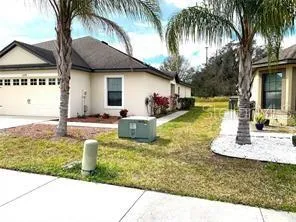
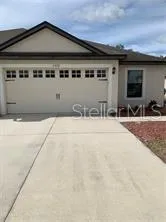
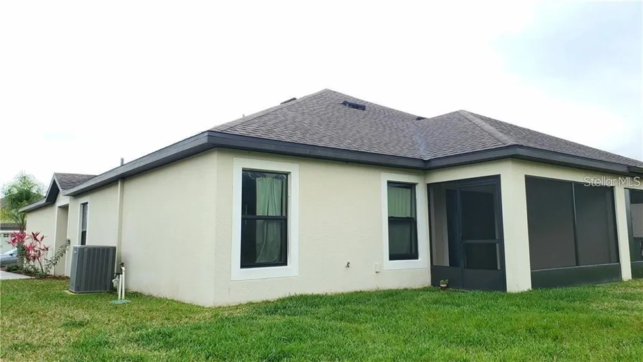
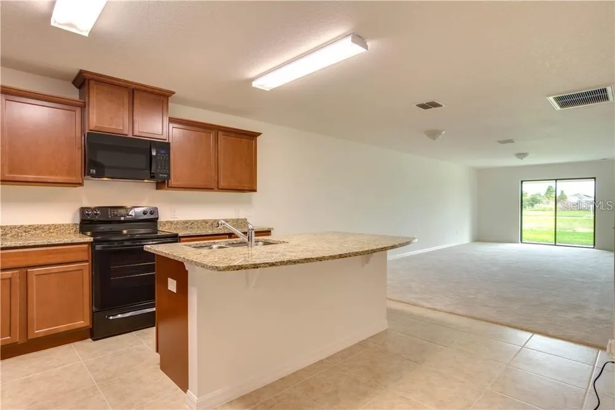
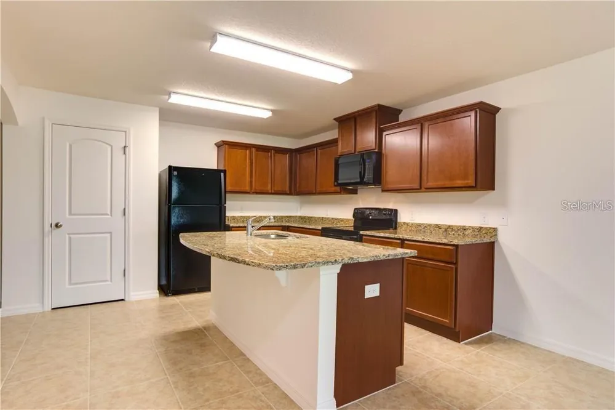
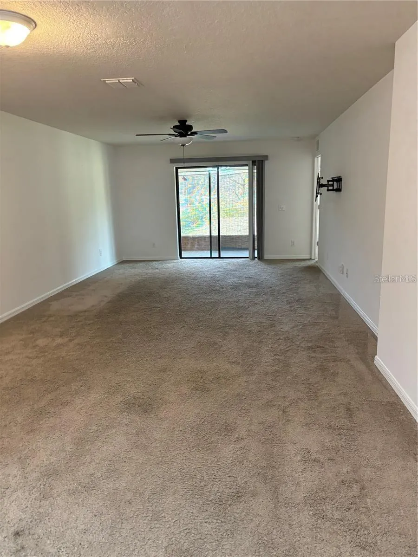
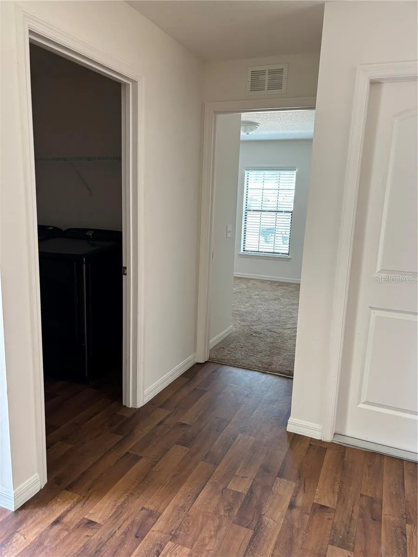
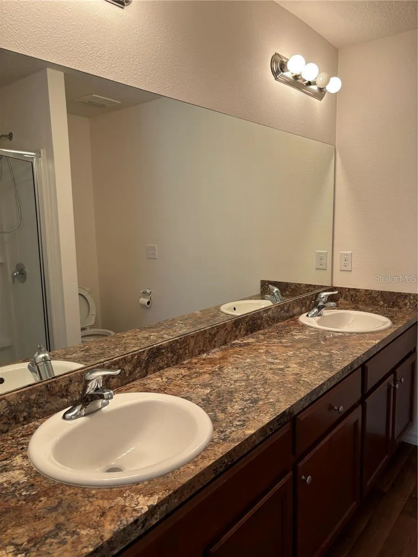
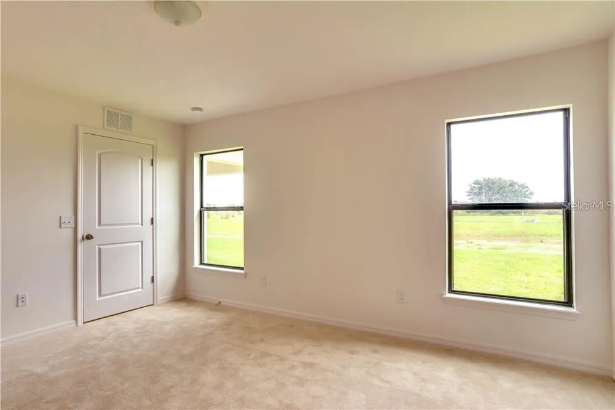
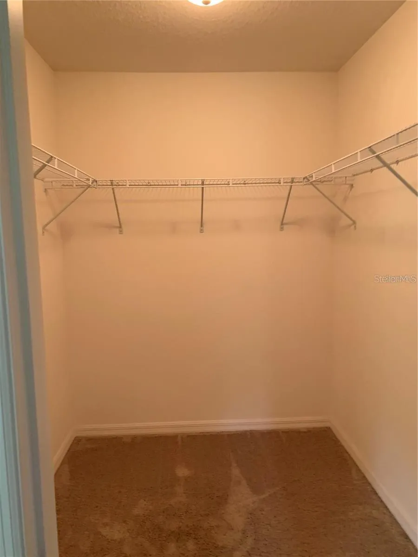
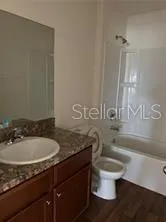
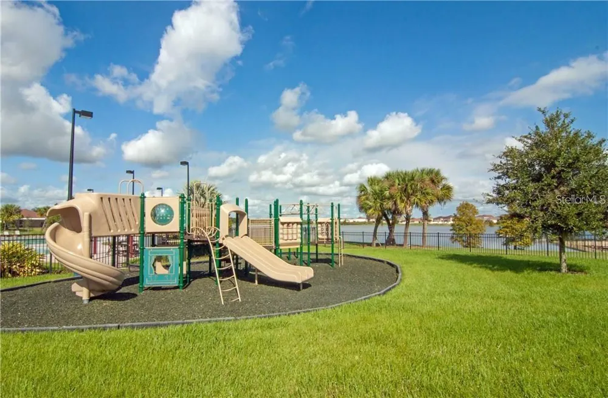
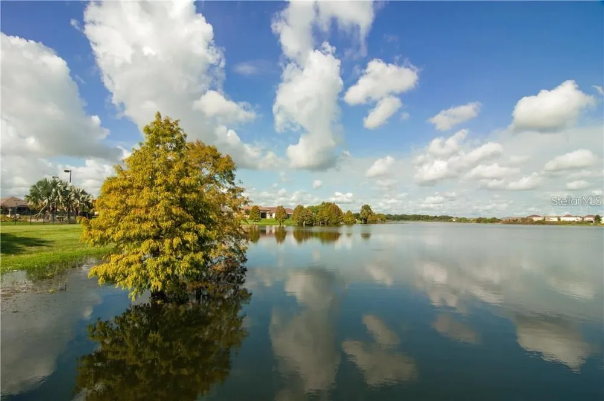
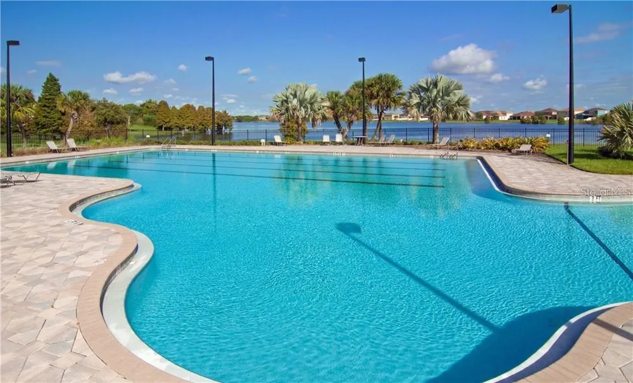
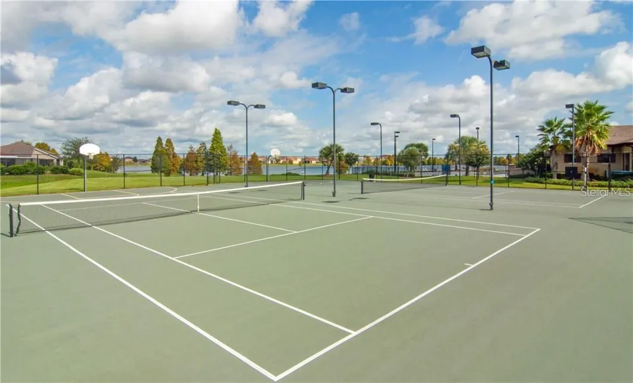
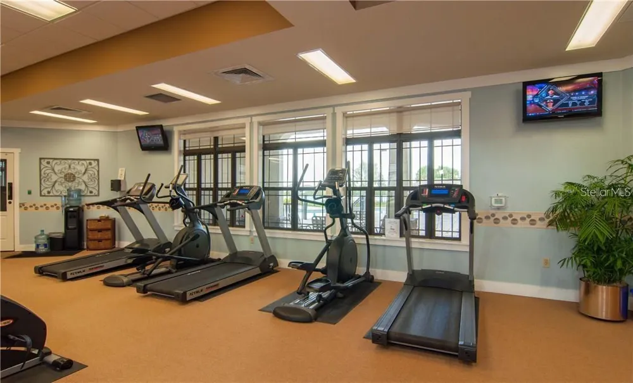
Welcome to the Villages at Bridgewater, where comfort, convenience, and an excellent location come together! This villa offers a spacious open-concept floor plan with a desirable split-bedroom layout, featuring 3 bedrooms, 2 bathrooms, and a 2-car garage. From the moment you step through the front door, you are welcomed by a foyer and durable, easy-to-maintain walnut oak laminate flooring throughout the main living areas. To the left, you’ll find the convenient interior laundry room with washer and dryer, third bedroom, and easy access to the attached 2-car garage. Down the hallway are the second bedroom and guest bathroom, leading into the inviting eat-in kitchen. The kitchen features honey oak cabinetry, a breakfast bar, and a dinette area, all flowing seamlessly into the spacious family room. The open-concept design makes entertaining and everyday living effortless, with plenty of space to enjoy time with family and guests. The private owner’s suite is located at the rear of the home, offering a peaceful retreat. It features a large walk-in closet and a private en-suite bathroom with dual vanities and a shower. Step outside to the relaxing screened-in lanai, the perfect spot to enjoy your morning coffee or unwind outdoors while staying protected from insects. The community offers an array of amenities, including a fitness center, community pool, playground, tennis courts, and basketball courts. Conveniently located near shopping, restaurants, and everyday necessities. Don’t miss the opportunity to make this comfortable and conveniently located villa your forever home!

Property Details
Interior
Kitchen/Family Room Combo, Open Floorplan, Primary Bedroom Main Floor, Split Bedroom, Stone Counters, Thermostat, Walk-In Closet
Heating
Central, Electric
Cooling Features
Central Air
Bedrooms
3
Bathrooms
2.0
Full Baths
2
Exterior Materials
None, Private Entrance
Pool Shared
1
Acres
0.13
Square Feet
1516.0
Parking
1
Parking Spaces
2
Parking Type
Garage
Parking Garage Spaces
2.0
Property Type
Purchase
Year Built
2017
Foundation
Slab
Roof
Shingle
Sewer Information
Public Sewer
Utility Features
Cable Available, Electricity Available, Electricity Connected, Public, Sewer Available, Sewer Connected, Water Available, Water
Appliances
Dishwasher, Disposal, Dryer, Microwave, Range, Refrigerator, Washer
Subdivision
VILLAGES/BRDGWATER VILLAGE 9
Community Features
Clubhouse, Playground, Pool, Tennis Court(s)
Elementary School
Wendell Watson Elem
Middle School
Lake Gibson Middle/Junio
High School
Tenoroc Senior
County
Polk
Region
LAKELAND
Original List Price
$260,000
Days on Market (Cumulative)
130
Taxes Annual
$5,541
HOA
1
HOA Fees
142.0
Pets
Dogs OK
Pets Allowed
Dogs OK
Ownership
Condominium
MLS #
TB8495924
Location
Legal

IDX information is provided exclusively for personal, non-commercial use, and may not be used for any purpose other than to identify prospective properties consumers may be interested in purchasing. Information is deemed reliable but not guaranteed. Some IDX listings have been excluded from this website. Listing Information presented by local MLS brokerage: William Barnes | Broker

Provided By
Listed by Cheryl Lee (#MFR261522475)
Listing Office: RE/MAX ALLIANCE GROUP (#MFR261558753)


William Barnes | Broker Have a question about this home?

Interested in Purchasing 5578 MAGGIORE BOULEVARD?

Get an estimate on monthly payments on this property.

$
years
Down Payment
$
%
Interest Rate
%
Tax Rate
%
$
$annually
$monthly
Estimated Monthly Payment
$0.00
Loan Amount
$0.00