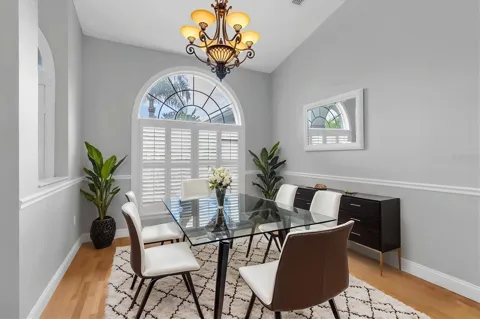
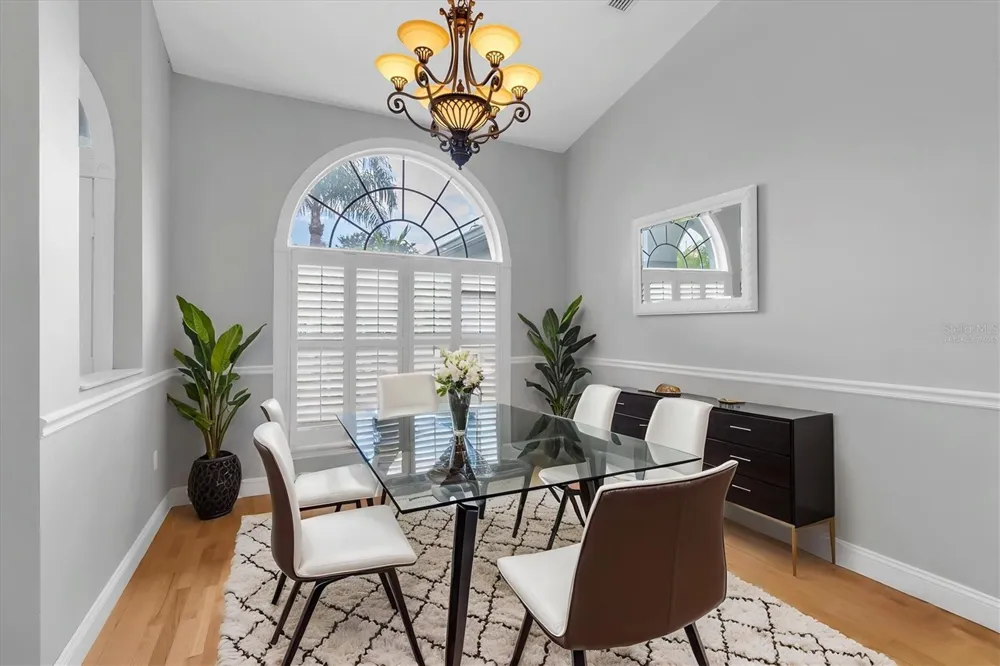
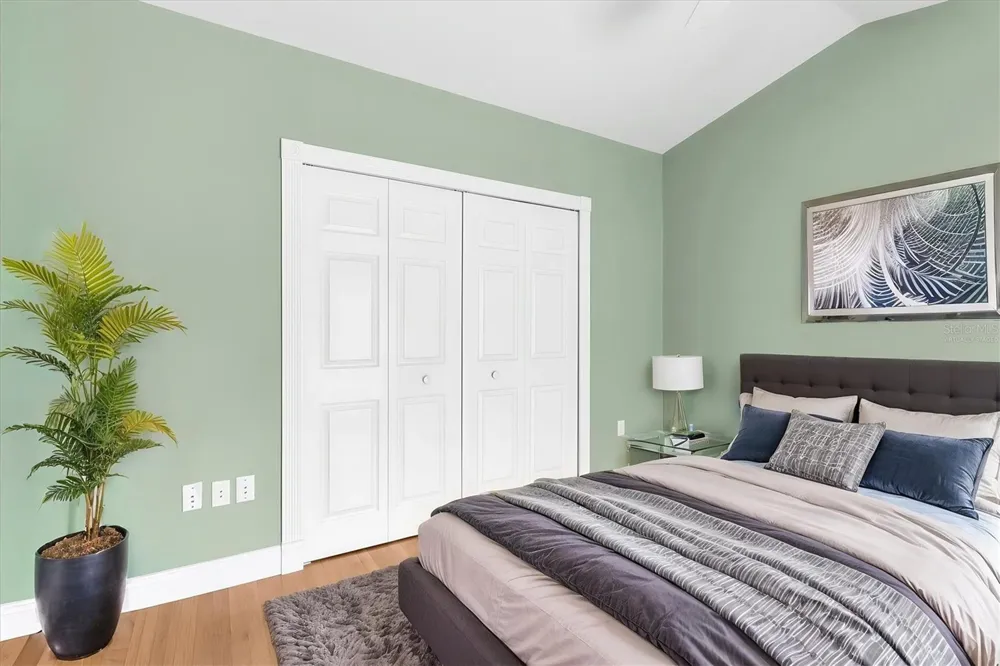
Virtually Staged. Welcome to this beautifully maintained 3-bedroom, 2-bath pool home in New Port Richey, offering comfortable living space and an oversized 2 car garage. From the moment you arrive, the meticulous landscaping and inviting curb appeal set the tone for what awaits inside. The spacious formal living and dining areas feature gleaming hardwood floors, volume ceilings, and a beautiful view of the sparkling pool. A desirable split-bedroom floor plan provides privacy for the primary suite and additional bedrooms. French doors open to the enclosed lanai and pool, creating an ideal indoor-outdoor connection for relaxing or entertaining. The well-appointed kitchen features wood cabinetry, granite countertops, a travertine backsplash, newer stainless-steel appliances, convenient cabinet pull-outs, and a wood range hood. A breakfast bar and breakfast nook provide additional dining space, with plantation shutters and French doors overlooking the pool area. The spacious primary suite offers wood flooring, plantation shutters, and French doors leading directly to the lanai and pool. The ensuite bath features Kohler faucets and toilets. Plantation shutters throughout the home add style and functionality, while the volume ceilings enhance the open feel. Step outside to enjoy your own private Florida retreat. The sparkling pool and enclosed lanai provide plenty of space for lounging, dining, and entertaining year-round. Recent improvements include freshly painted interior spaces and front door, as well as replacement screens on the pool enclosure. Additional updates include a 2015 roof, 2021 water heater, and 2024 pool pump.
Conveniently located near shopping, dining, medical facilities, and everyday amenities, this home combines comfort, functionality, and the Florida lifestyle in one exceptional package. A must-see to truly appreciate all it has to offer!
Open Houses
- Sun, Sep 20 · 3:00 PM – 5:00 PM
Property Details
- Interior
- Ceiling Fans(s), Eat-in Kitchen, High Ceilings, Living Room/Dining Room Combo, Open Floorplan, Solid Wood Cabinets, Walk-In Clos
- Heating
- Central, Electric
- Cooling Features
- Central Air
- Bedrooms
- 3
- Bathrooms
- 2.0
- Full Baths
- 2
- View
- Pool
- Lot Features
- Sidewalk, Paved
- Lot Description
- Sidewalk, Paved
- Pool
- 1
- Pool Description
- Gunite, In Ground, Screen Enclosure
- Pool Features
- Gunite, In Ground, Screen Enclosure
- Exterior Materials
- Lighting, Private Mailbox, Sidewalk
- Acres
- 0.22
- Square Feet
- 2698.0
- Parking Features
- Driveway, Oversized
- Parking
- 1
- Parking Type
- Driveway
- Parking Garage Spaces
- 2.0
- Property Type
- Purchase
- Year Built
- 1995
- Foundation
- Slab
- Roof
- Shingle
- Sewer Information
- Public Sewer
- Utility Source
- Public
- Utility Features
- Cable Available, Electricity Connected, Public, Water Connected
- Appliances
- Dishwasher, Disposal, Electric Water Heater, Microwave, Range, Range Hood, Refrigerator, Water Softener
- Subdivision
- CATTLEMANS CROSSING PH 03
- Elementary School
- Longleaf Elementary-PO
- Middle School
- River Ridge Middle-PO
- High School
- River Ridge High-PO
- County
- Pasco
- Region
- NEW PORT RICHEY
- Zoning
- R4
- Original List Price
- $485,000
- Taxes Annual
- $4,611
- HOA
- 1
- HOA Fees
- 181.5
- Ownership
- Fee Simple
- MLS #
- W7889499
Location
Legal
IDX information is provided exclusively for personal, non-commercial use, and may not be used for any purpose other than to identify prospective properties consumers may be interested in purchasing. Information is deemed reliable but not guaranteed. Some IDX listings have been excluded from this website. Listing Information presented by local MLS brokerage: William Barnes | Broker
Provided By
Listed by Jennifer Miller-Kuhn (#MFR260035755)
Listing Office: RE/MAX CHAMPIONS (#MFR285513935)