HALLMARK MODEL | 2 BEDROOMS + FLEX ROOM | 2 BATHROOMS | SCREENED LANAI | PAVER PATIO | BURM & RETENTION VIEW
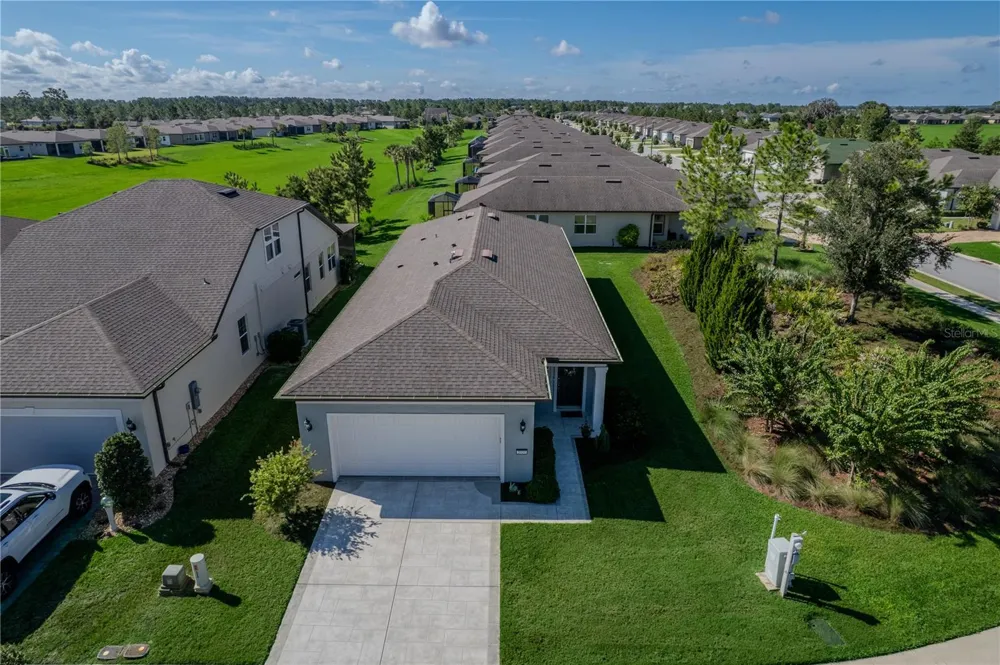
Welcome to this beautifully maintained Hallmark model in the highly sought-after 55+ community of Del Webb Stone Creek. Thoughtfully designed with stylish finishes, comfortable living spaces, and inviting outdoor areas, this home offers the perfect combination of functionality, privacy, and Florida living.
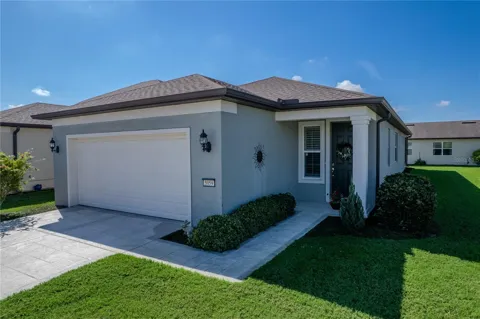
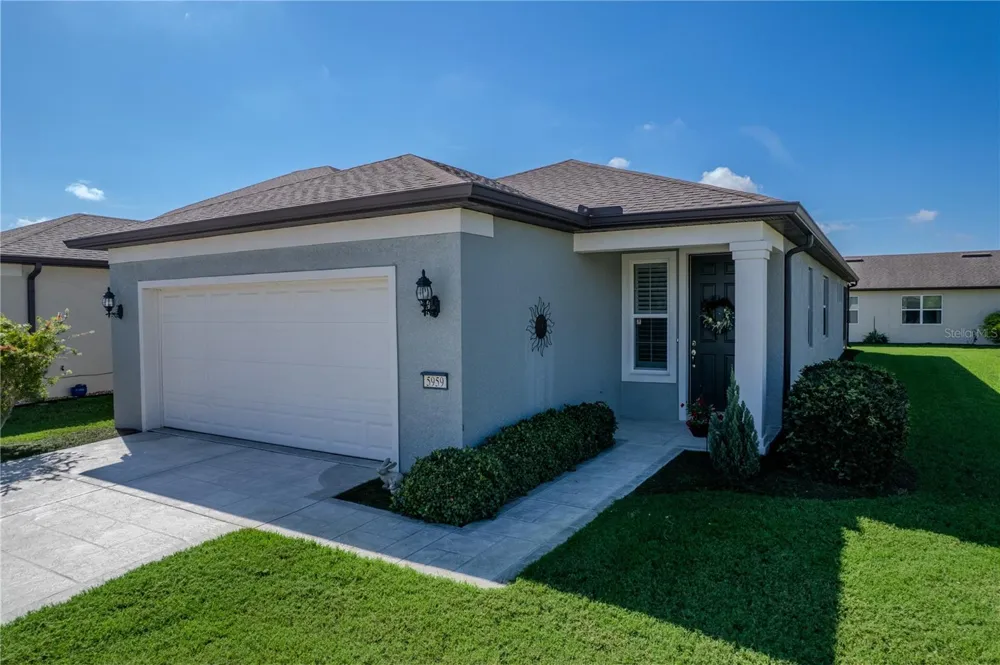
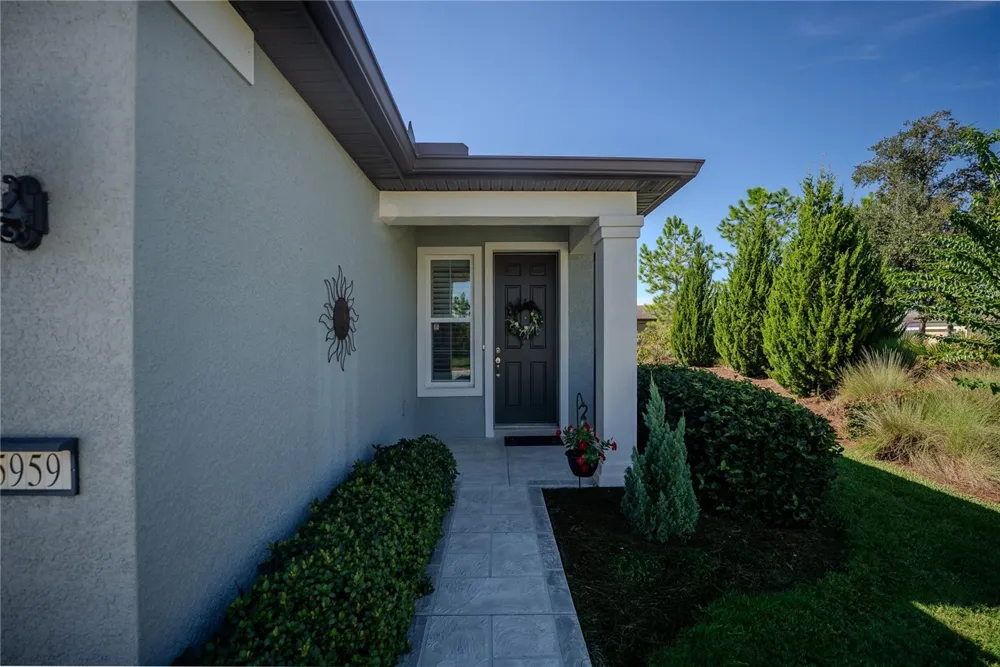
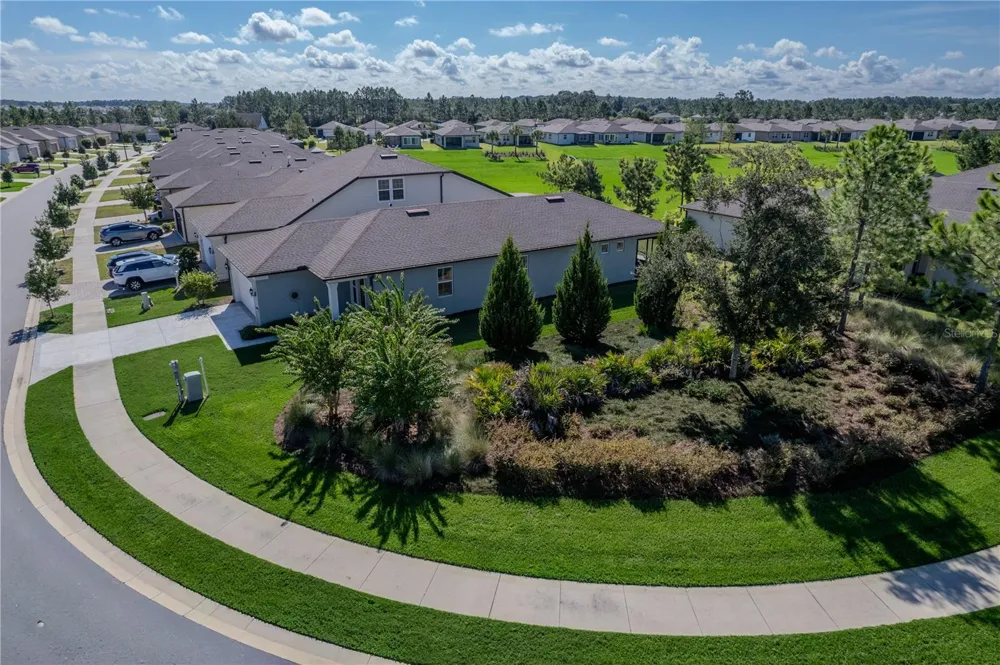
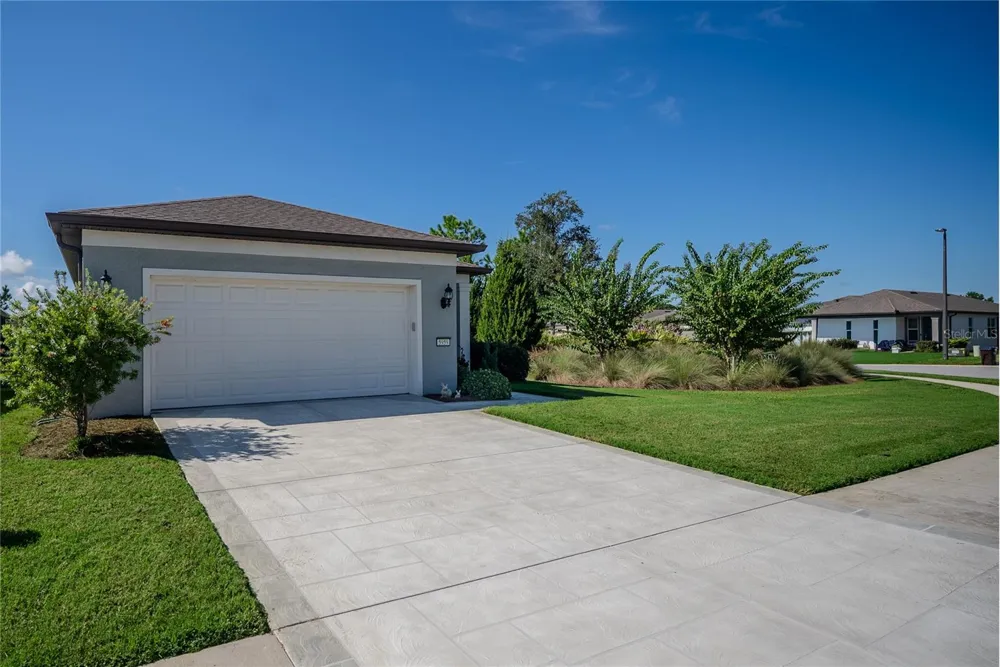
From the moment you arrive, the home's curb appeal stands out with a stamped concrete decorative driveway and entrance, creating an attractive and welcoming approach. Step inside and you'll immediately appreciate the bright, open layout and thoughtful details throughout.
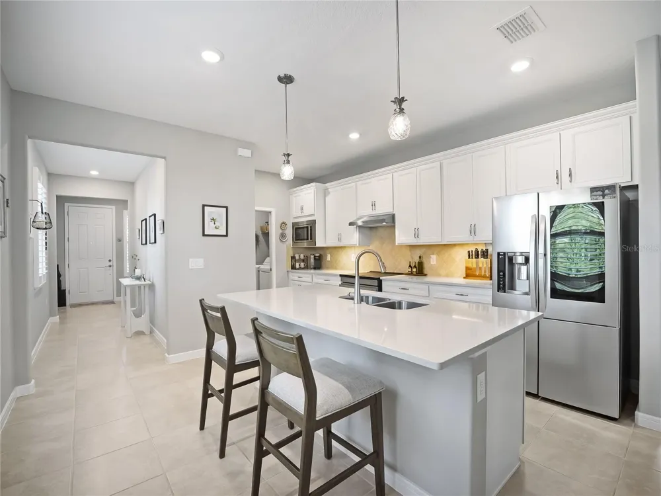
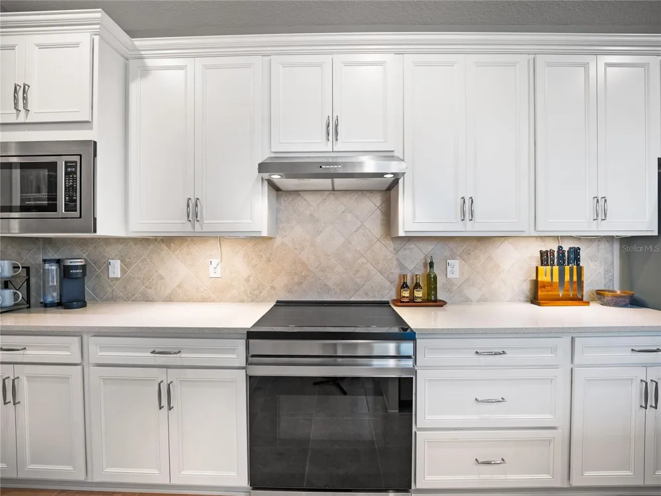
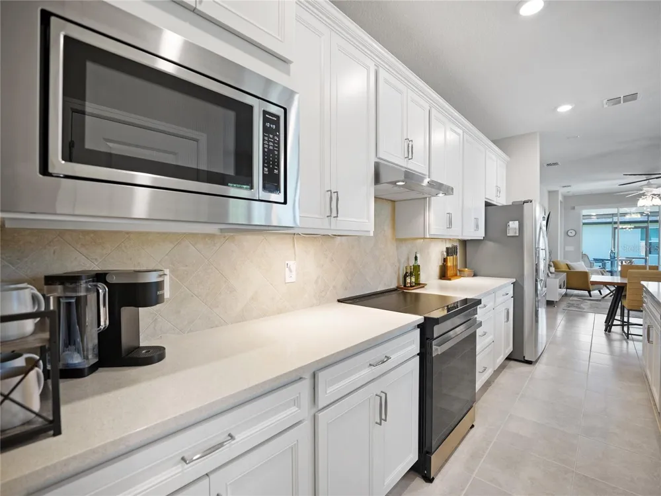
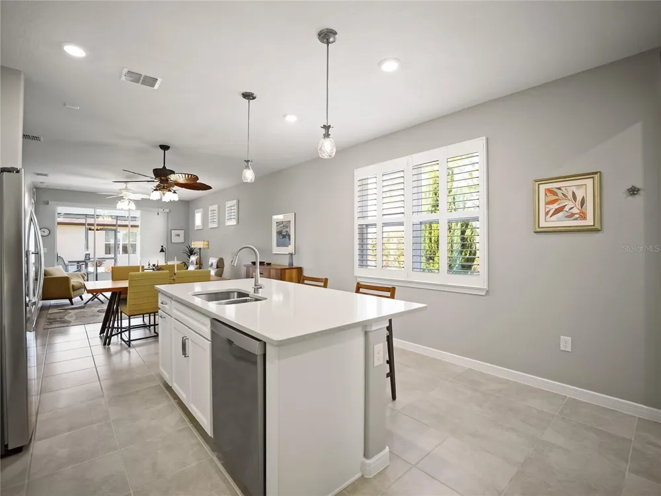
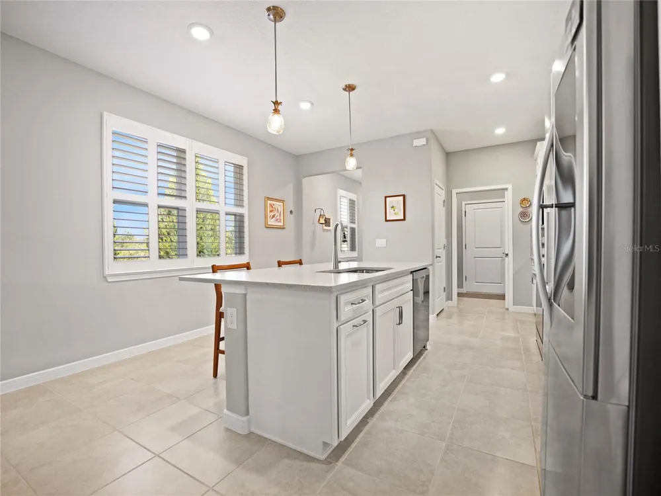
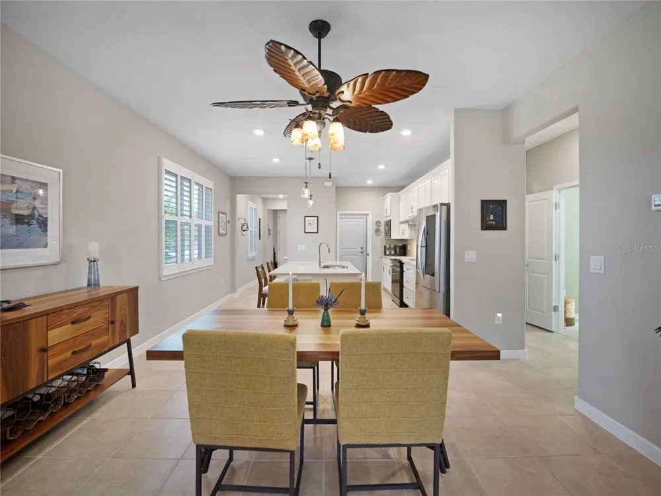
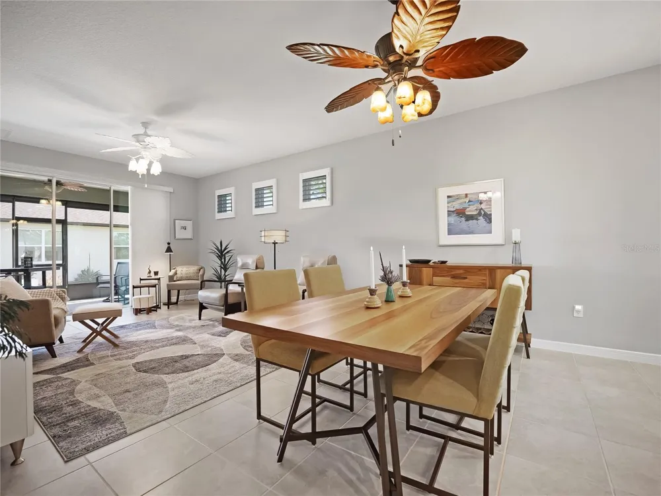
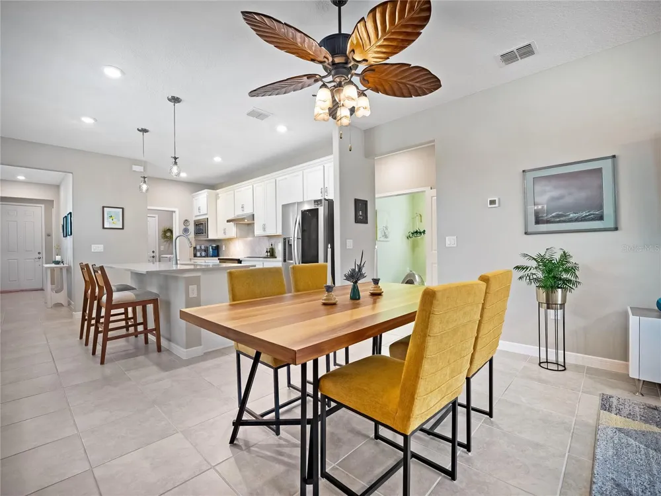
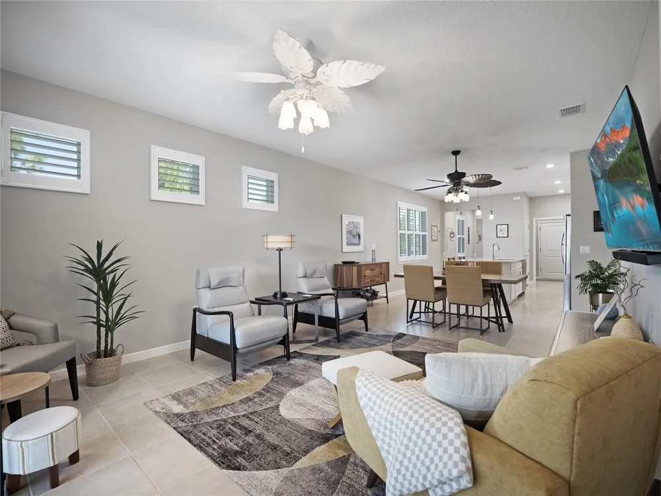
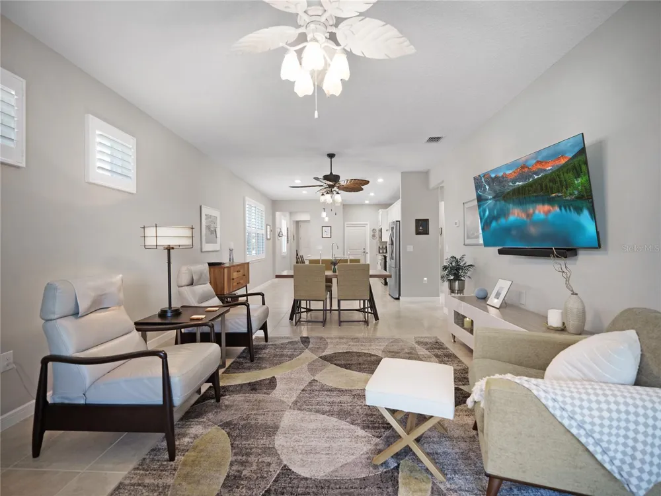
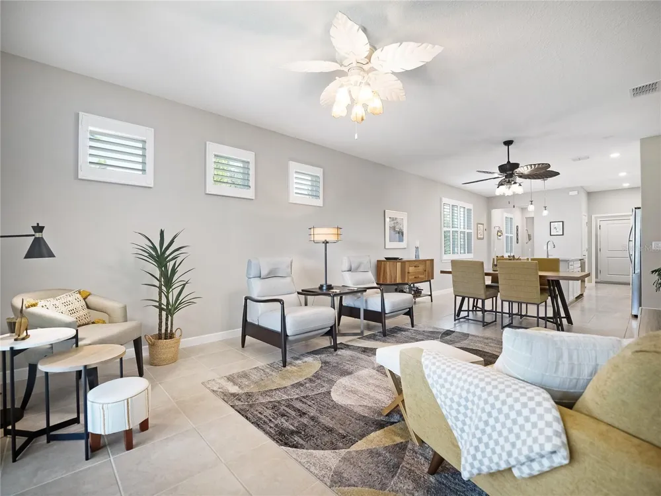
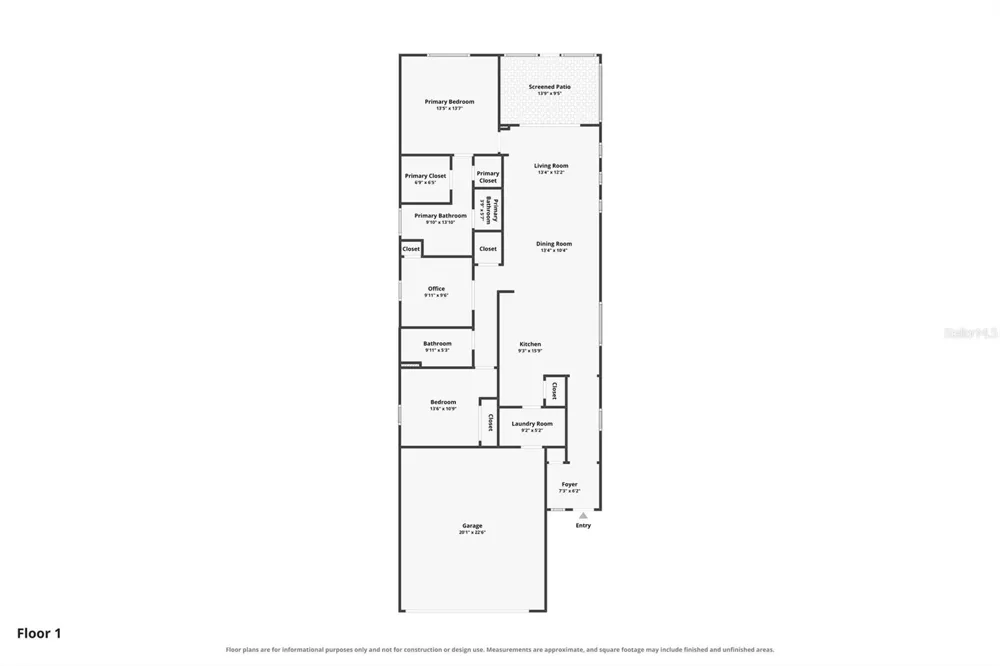
The spacious kitchen is designed for both everyday living and entertaining, featuring quartz countertops, stainless steel appliances, and a beautifully tiled backsplash. The open-concept design allows the kitchen to flow naturally into the dining and living areas, making it easy to stay connected with family and guests.
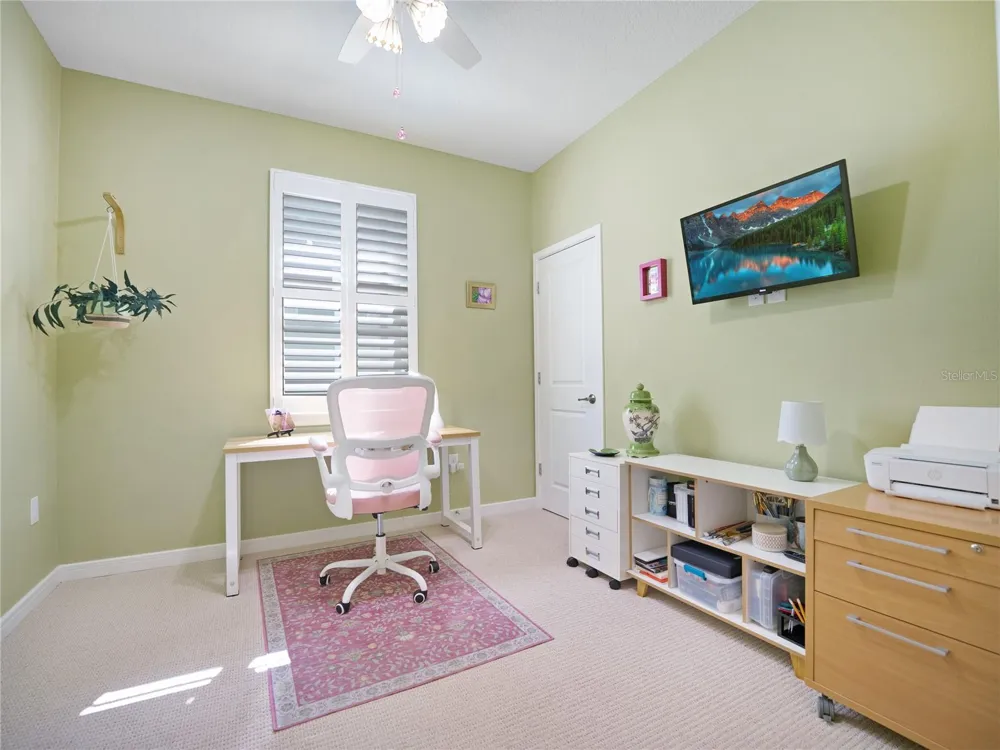
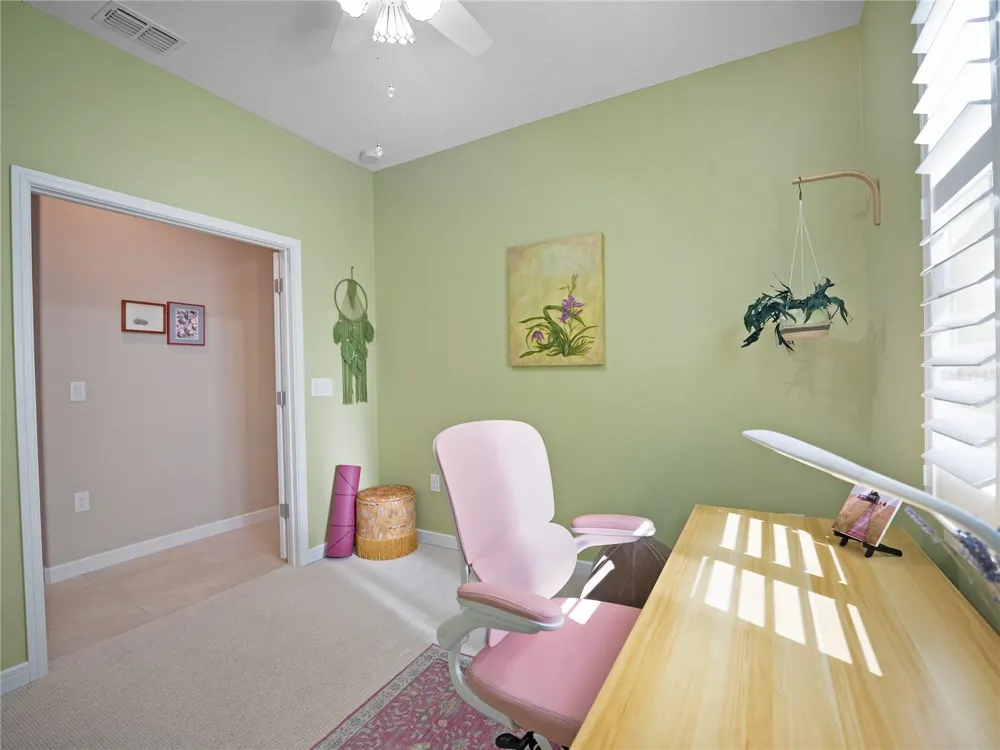
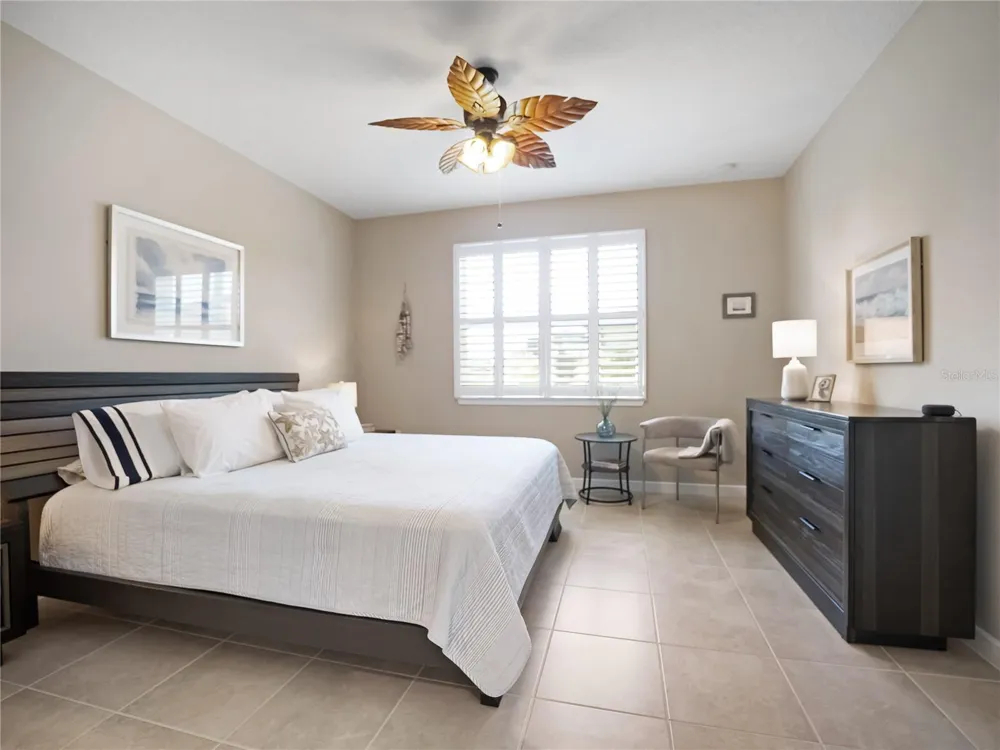
The versatile flex room provides additional space that can be used as a home office, den, hobby room, reading area, or whatever best suits your lifestyle. Plantation shutters add timeless style throughout the home while providing excellent light control and privacy.
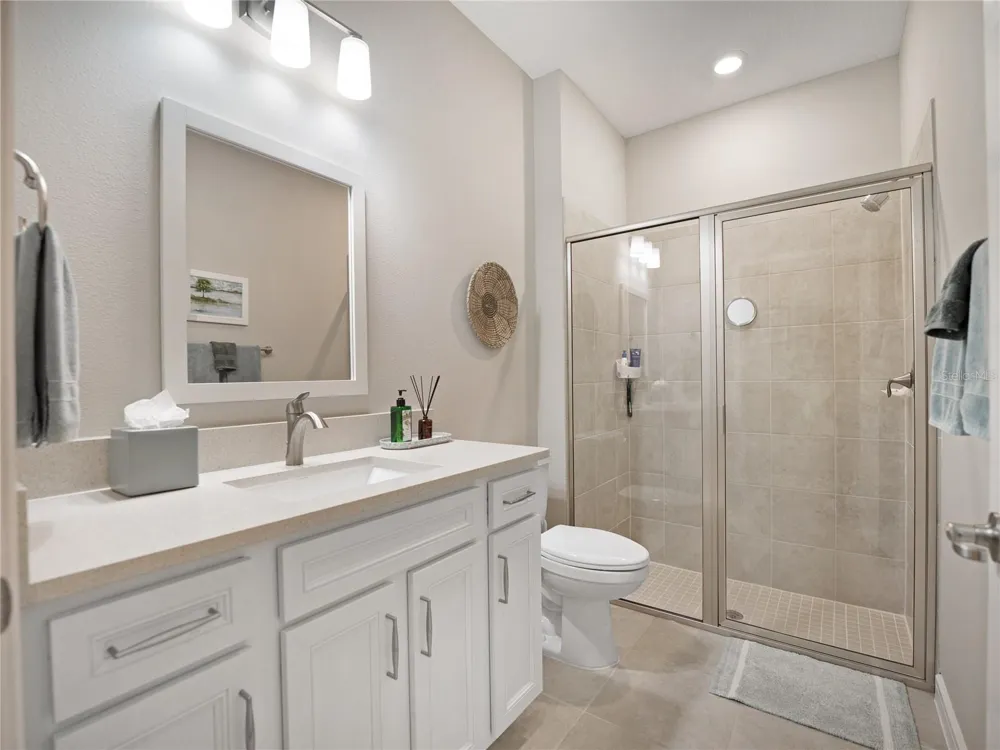
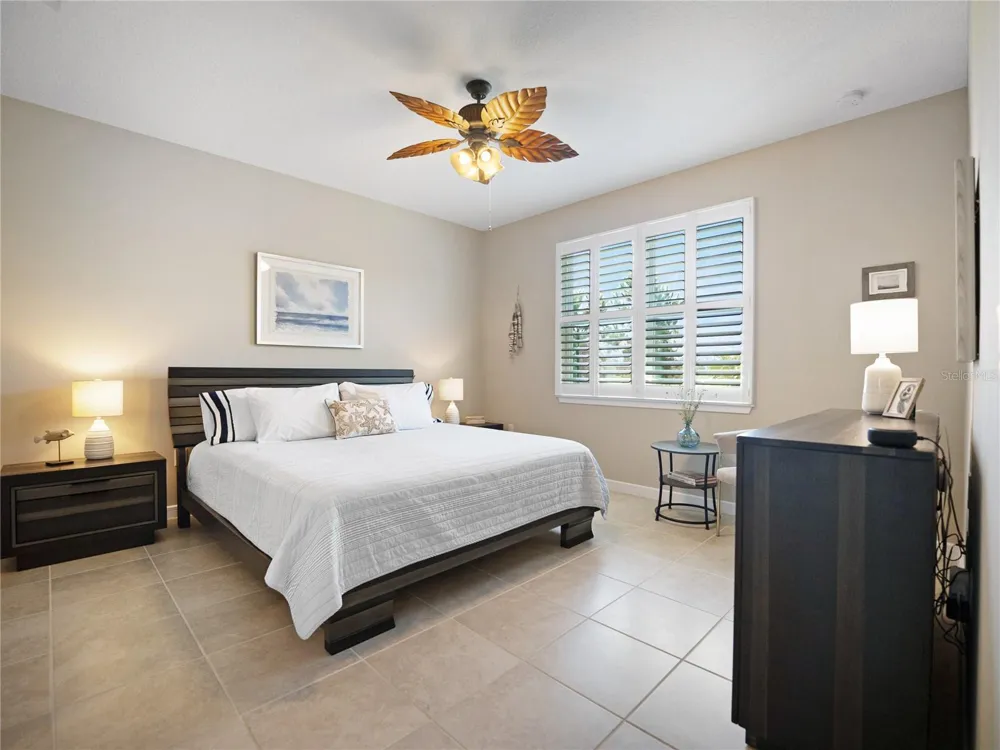
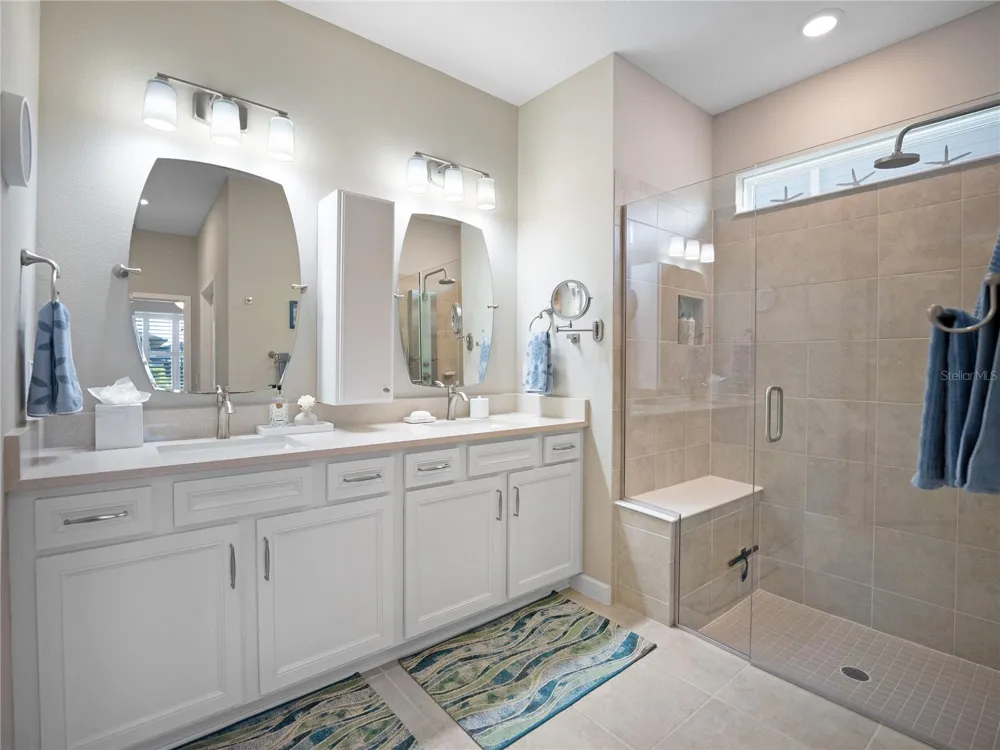
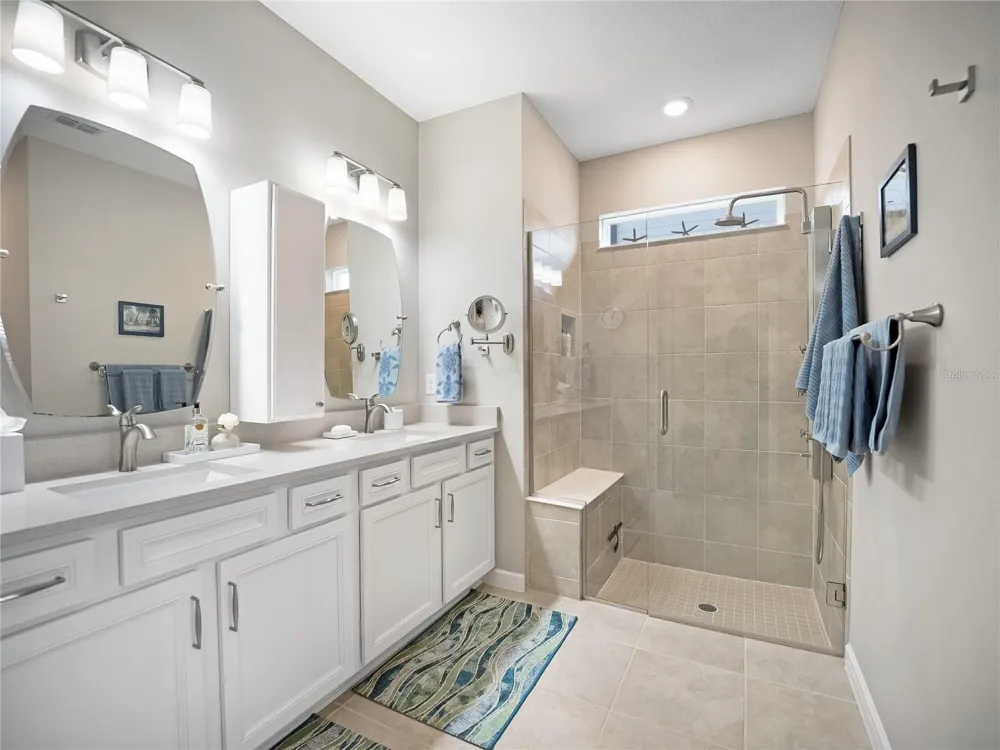
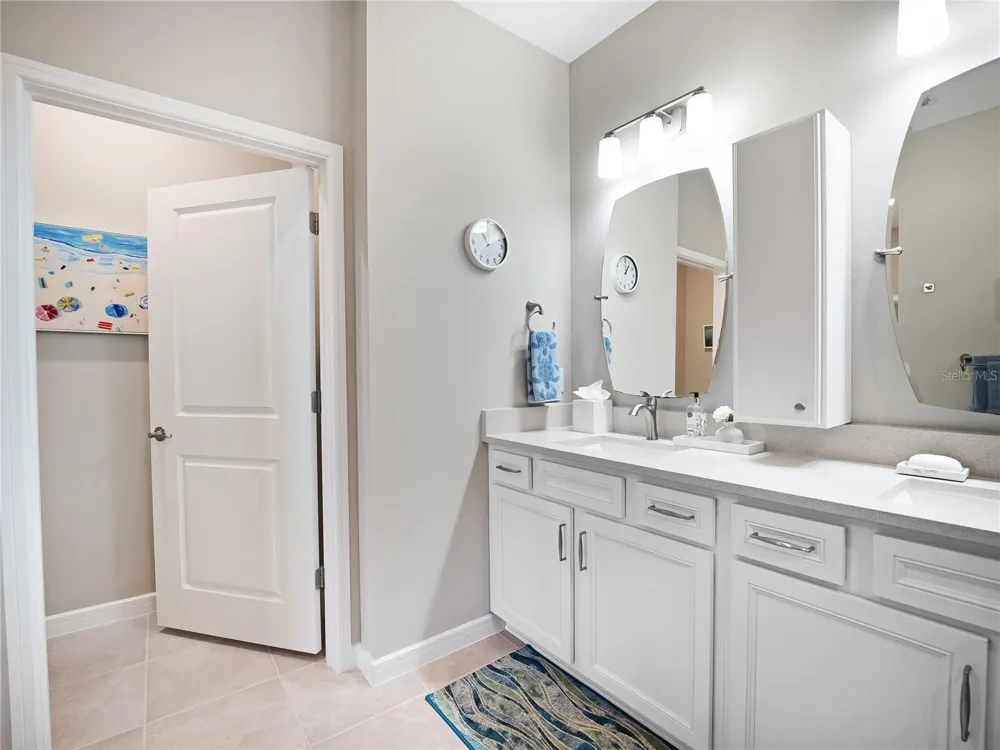
The primary suite offers a comfortable retreat with plenty of space and a beautifully appointed private bathroom. The tiled walk-in shower with glass enclosure creates a clean, modern feel and adds a touch of luxury to the space. The guest bathroom is equally inviting, featuring a tiled walk-in shower with glass enclosure.
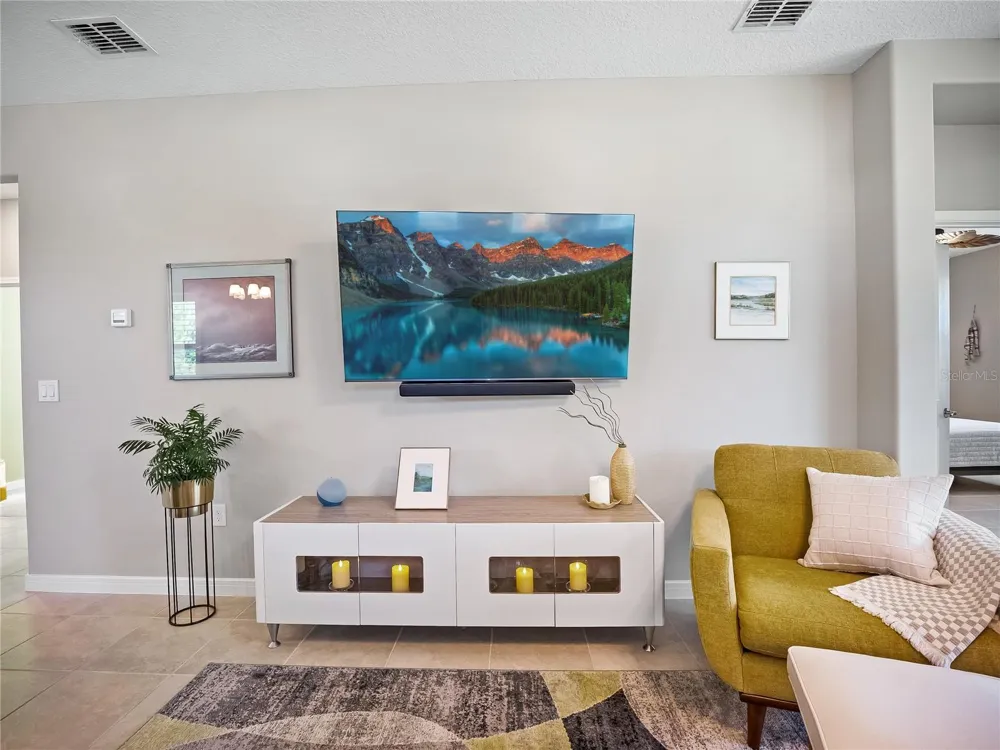
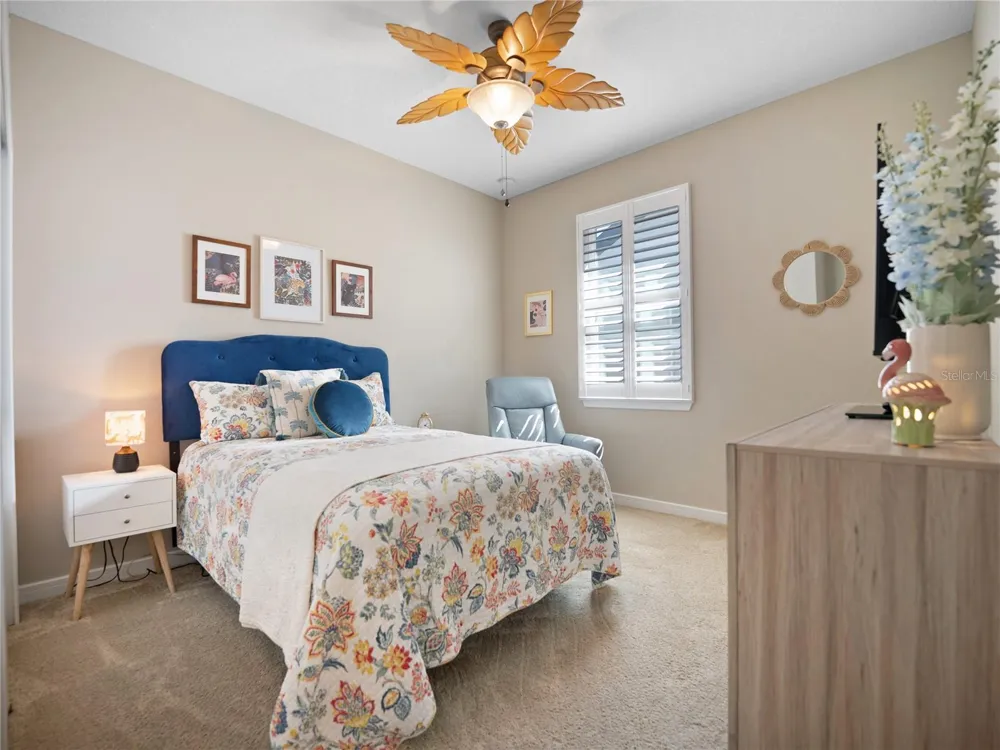
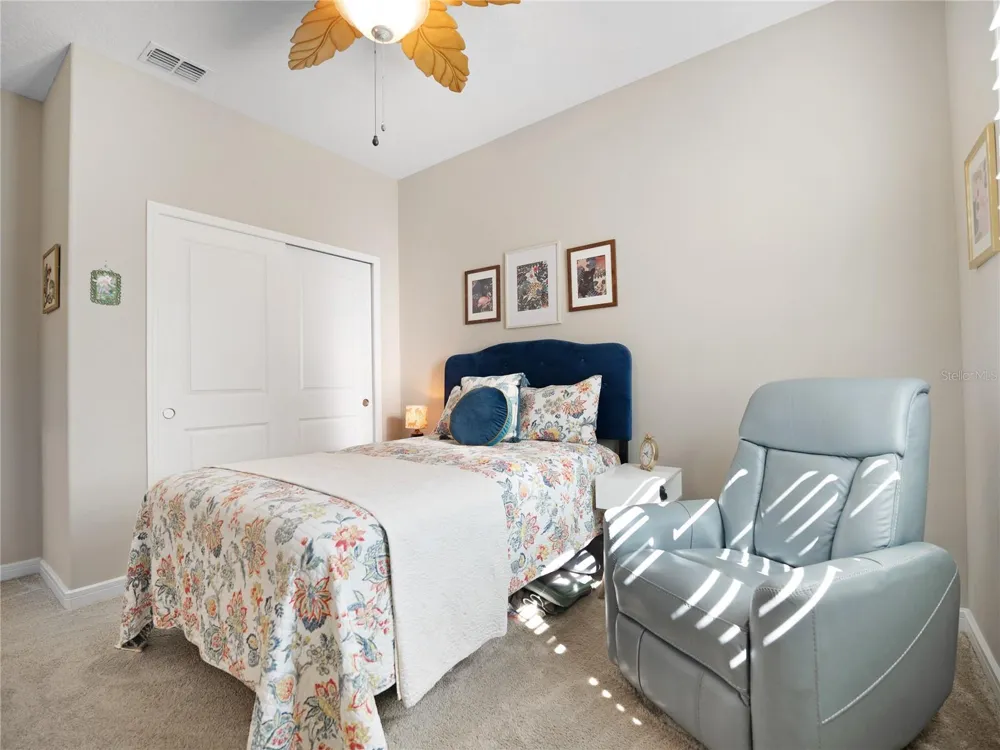
Throughout the home, premium ceiling fans add both style and comfort while complementing the home's Florida-friendly design.
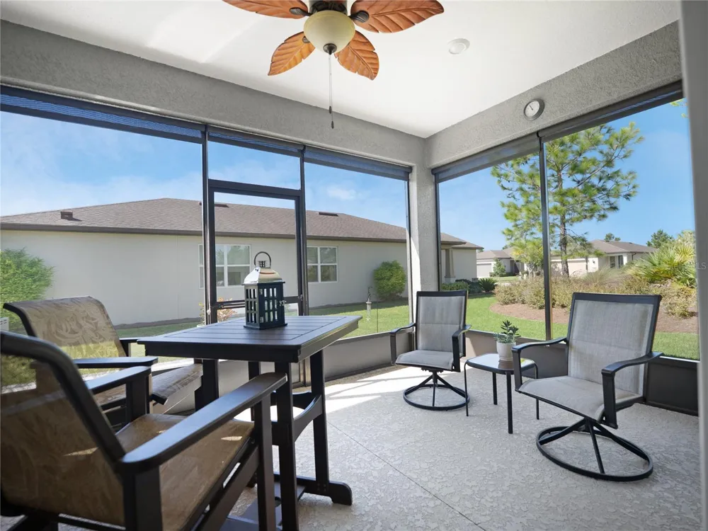
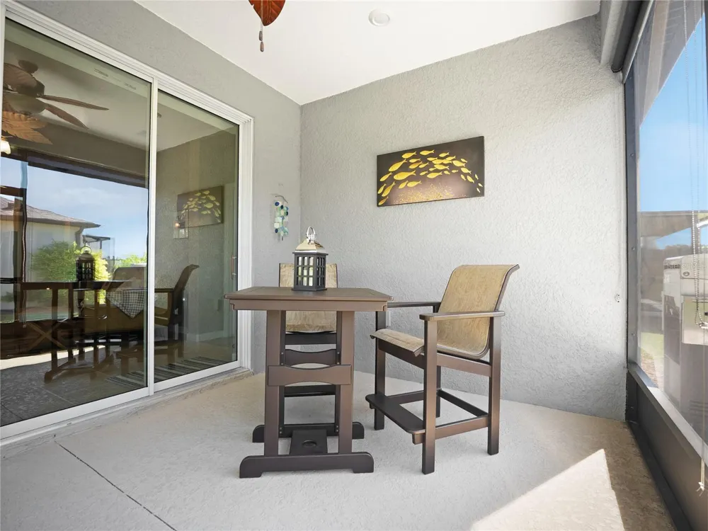
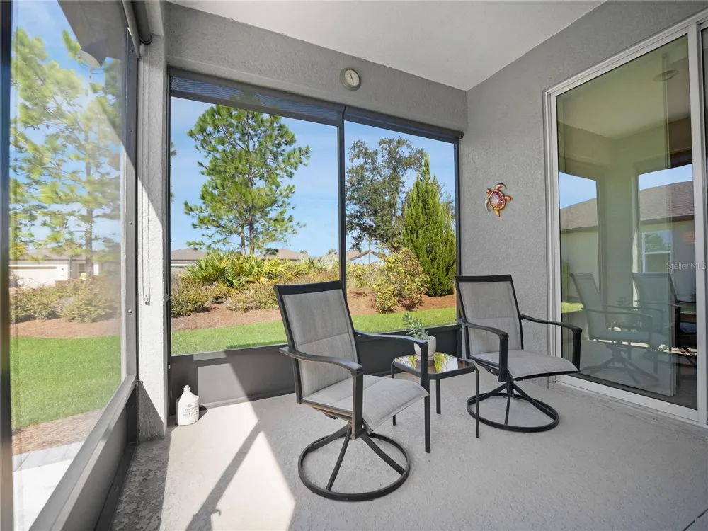
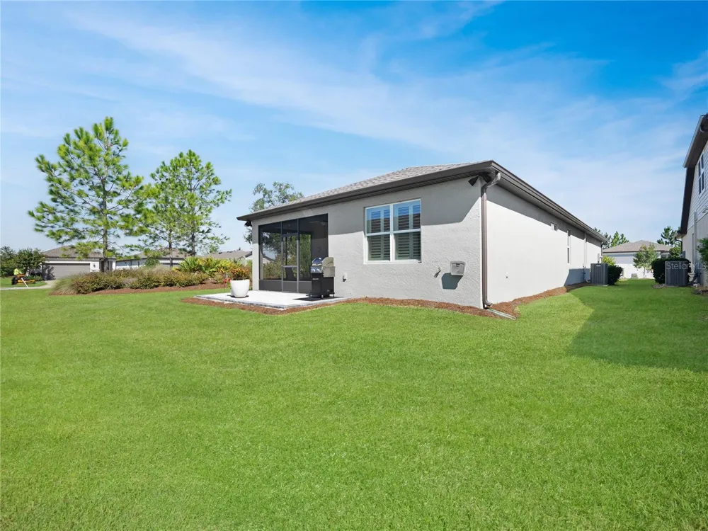
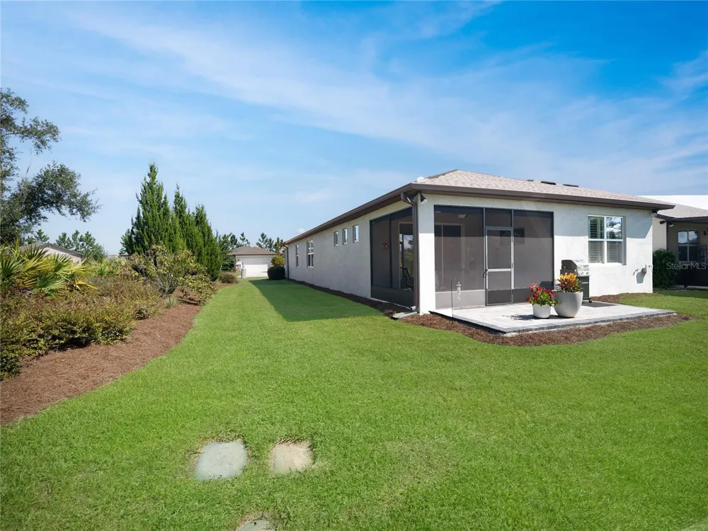
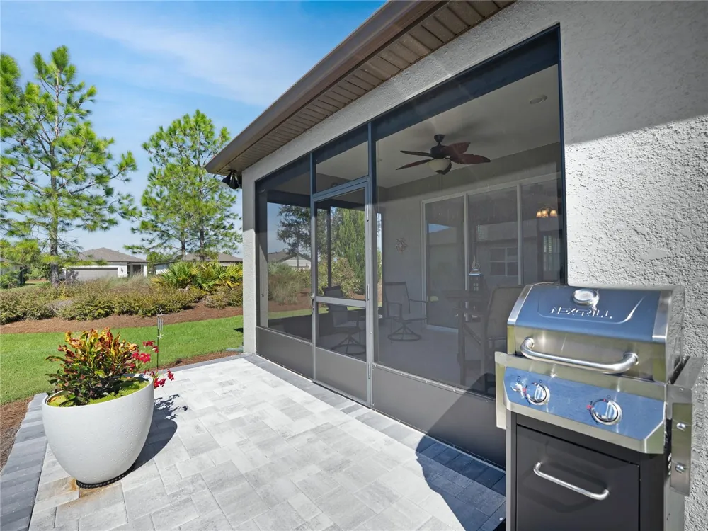
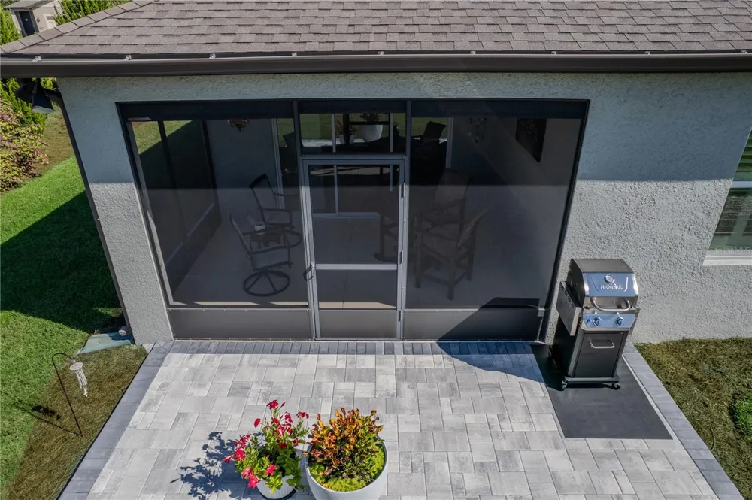
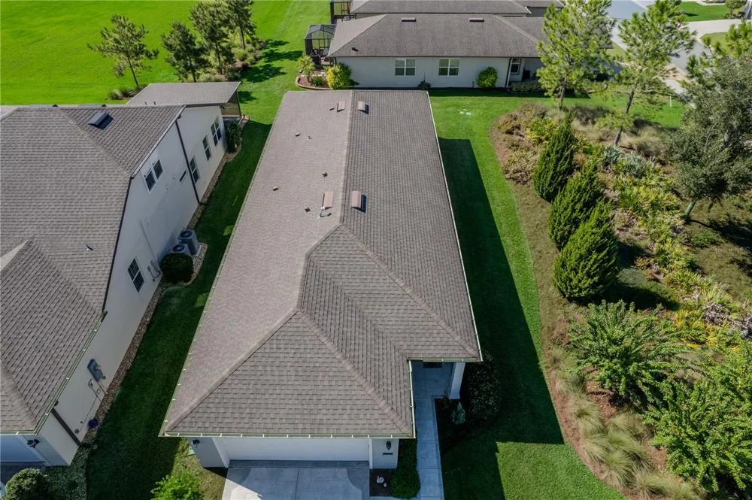
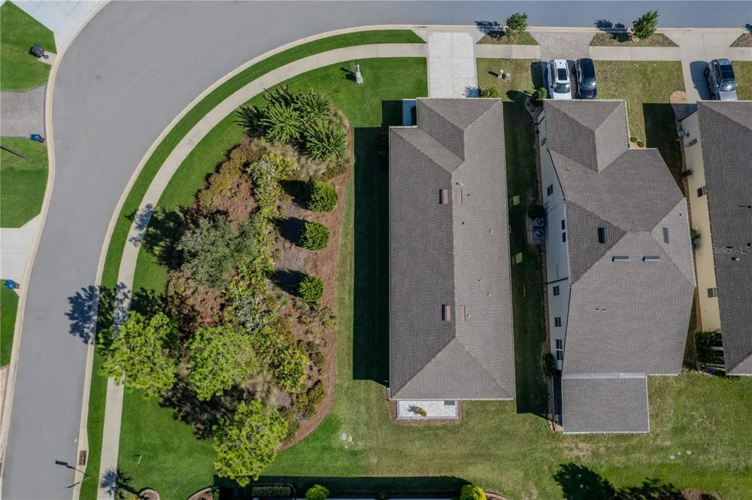
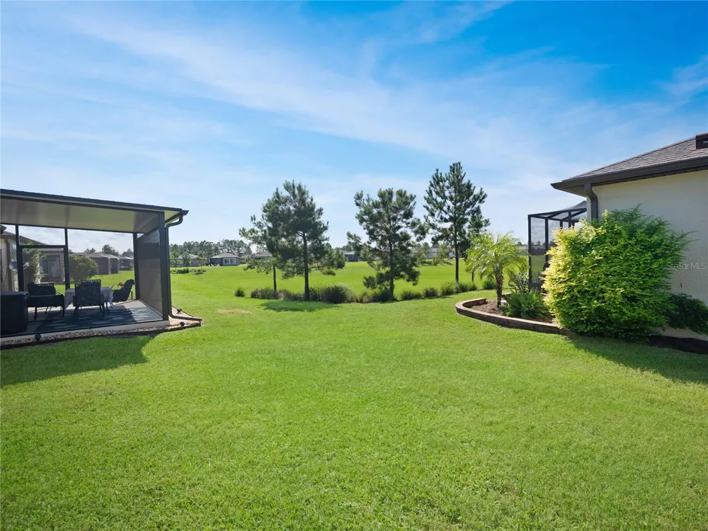
Step outside to the screened lanai, the perfect place to enjoy your morning coffee or unwind at the end of the day. Just beyond the lanai, a paver patio provides additional outdoor living space—ideal for grilling, entertaining, or simply enjoying the peaceful surroundings. A berm along one side of the home provides an added sense of privacy, while the partial view of the dry retention area creates an open feel without a home directly in that line of sight.
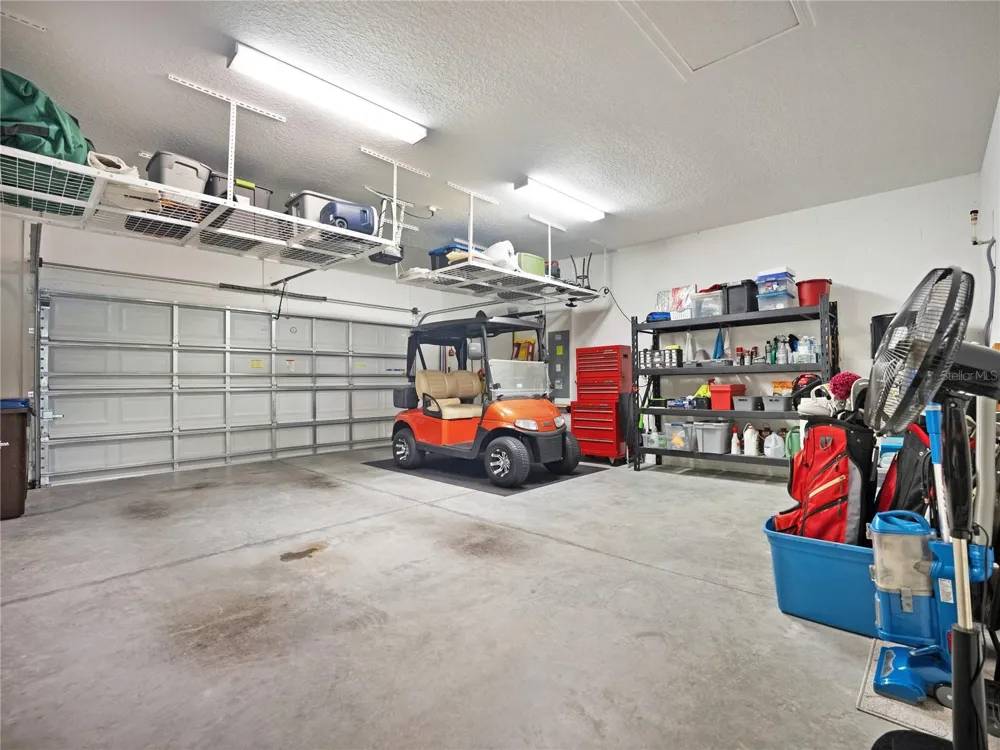
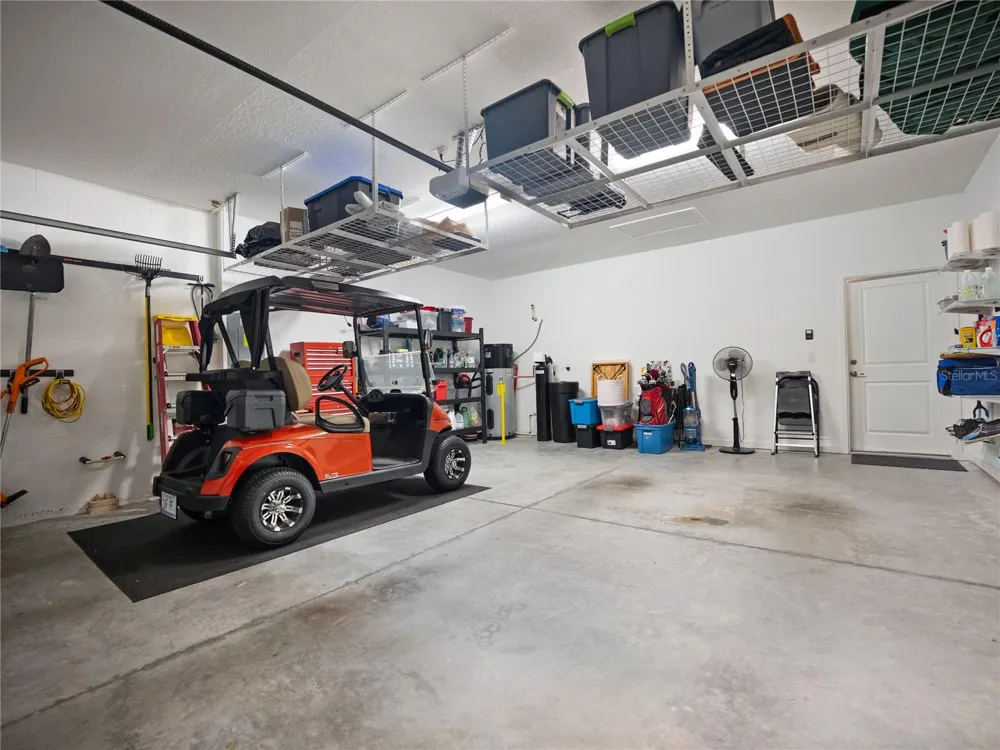
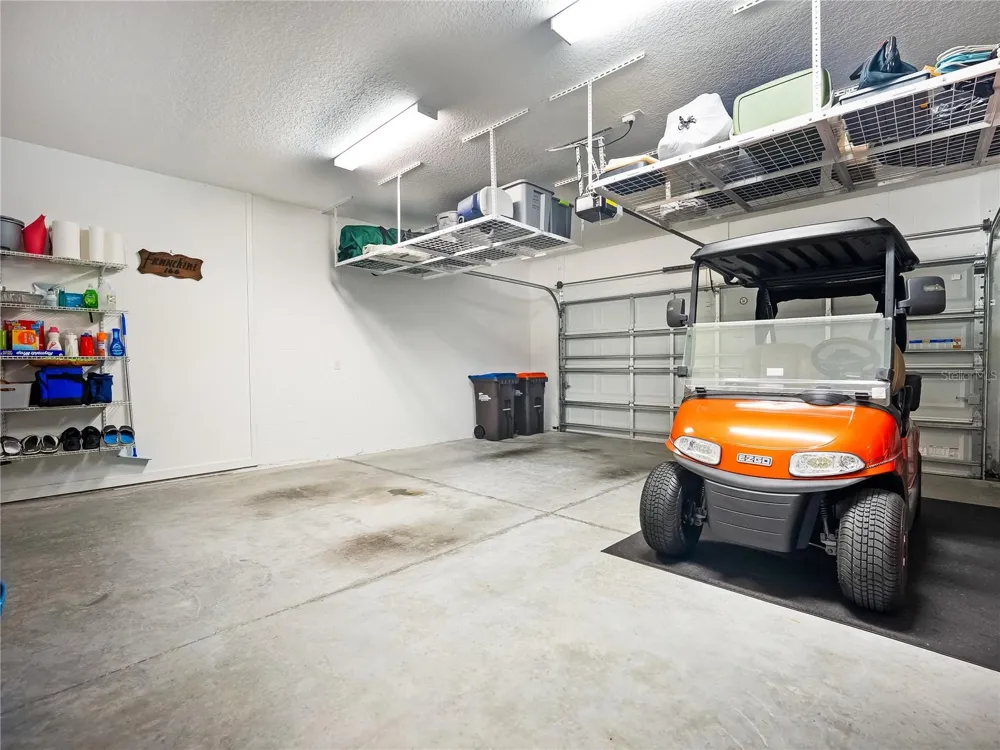
The garage offers practical storage solutions with overhead storage racks, giving you valuable space to keep seasonal items, decorations, and belongings organized while keeping the floor area clear.
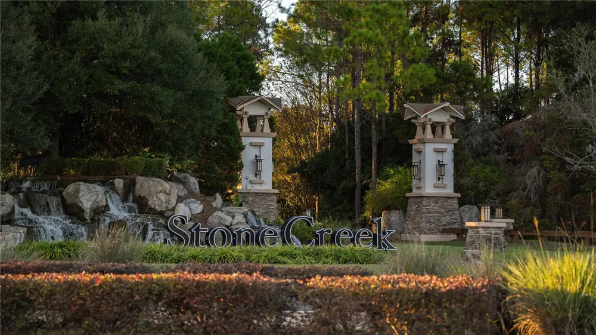
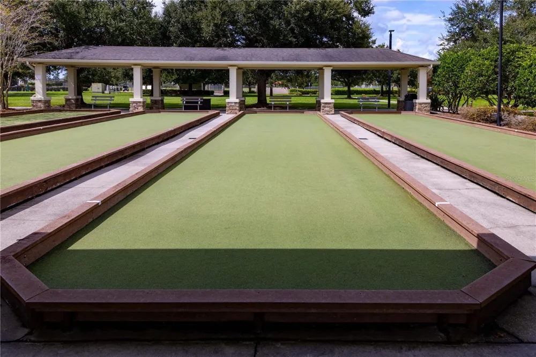
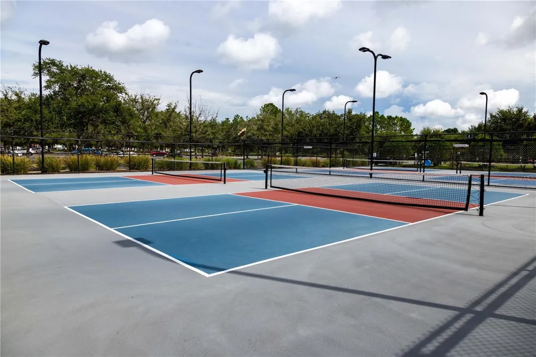
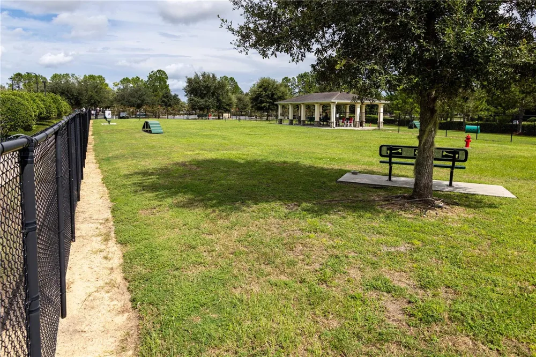
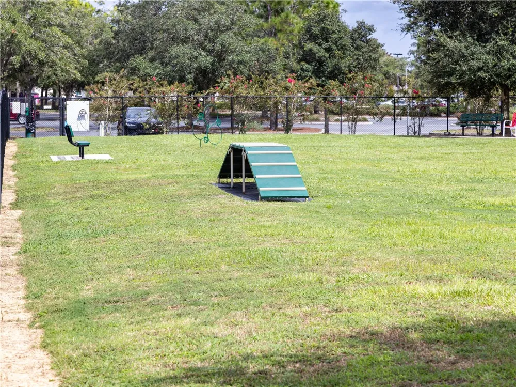
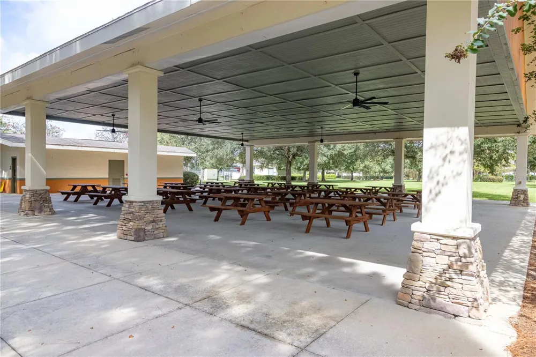
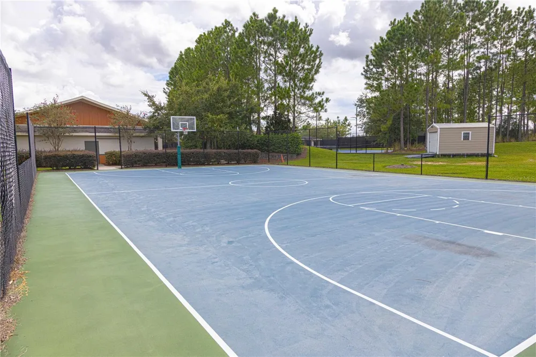
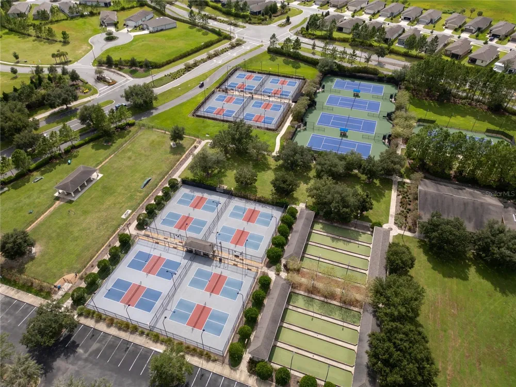
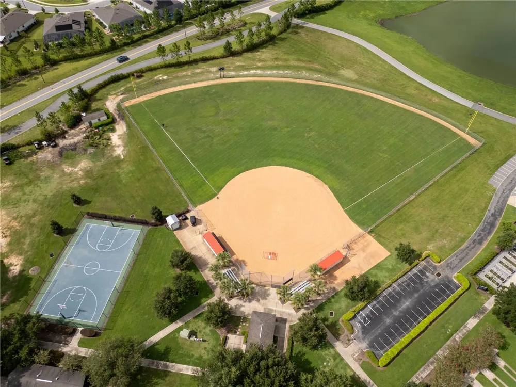
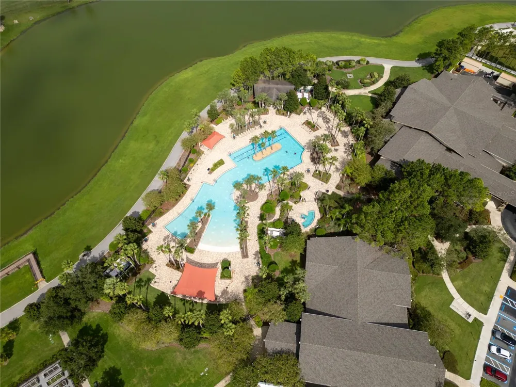
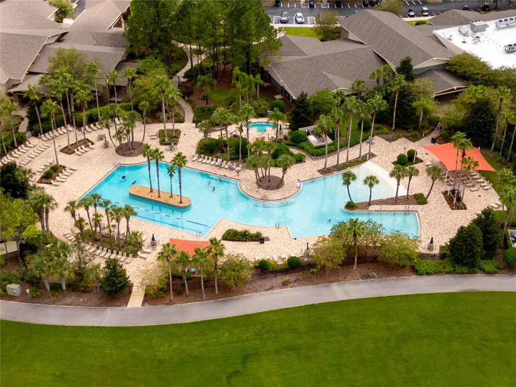
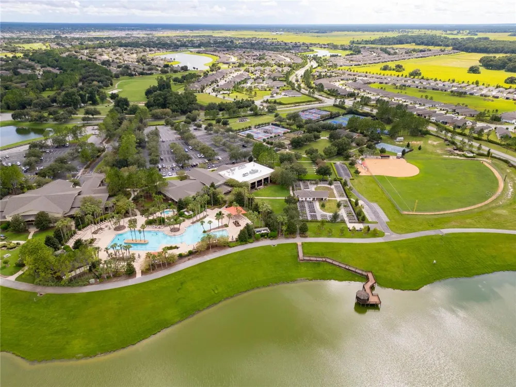
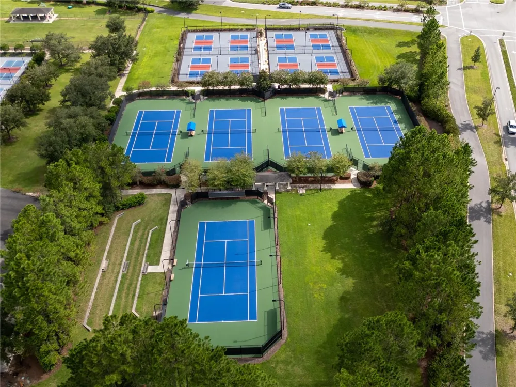
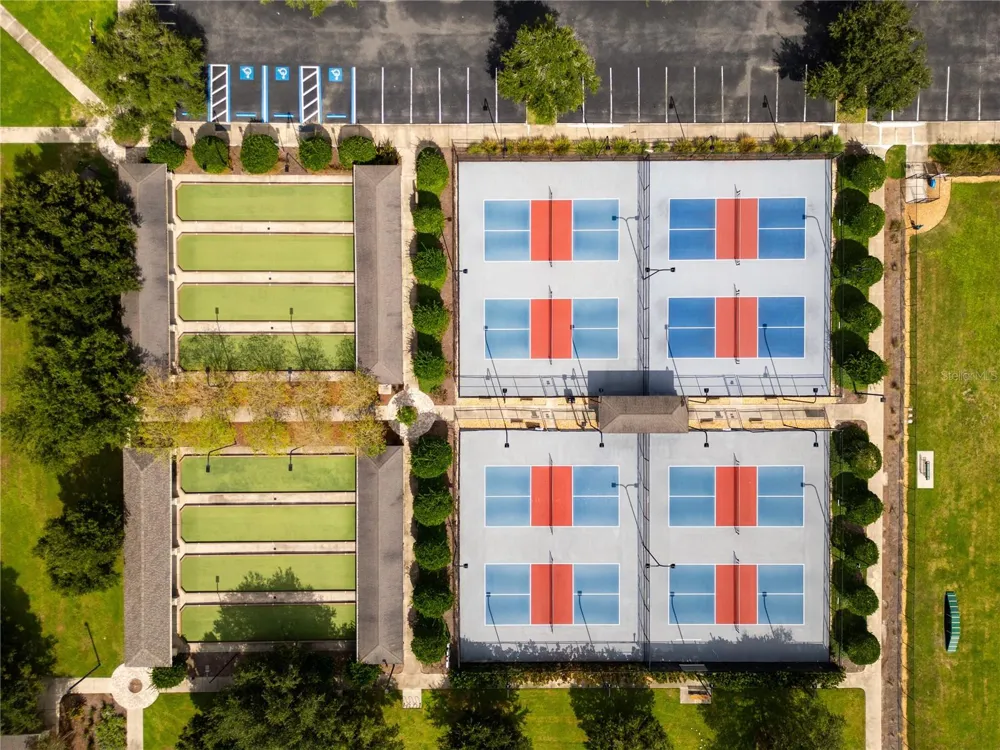
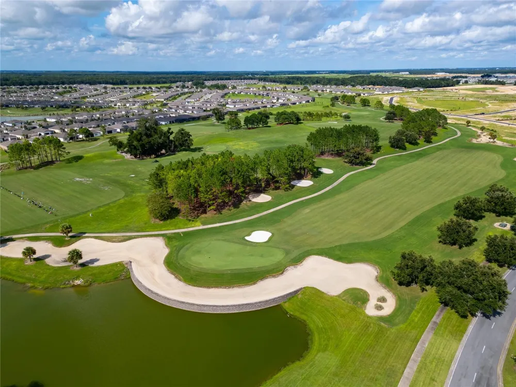
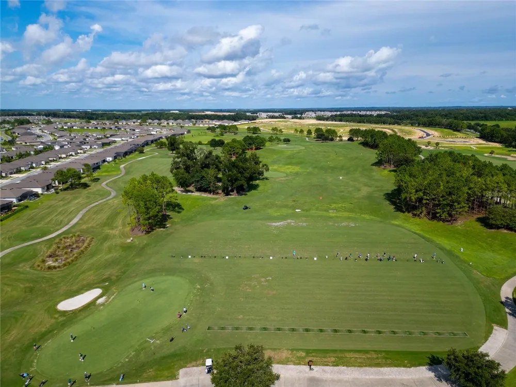
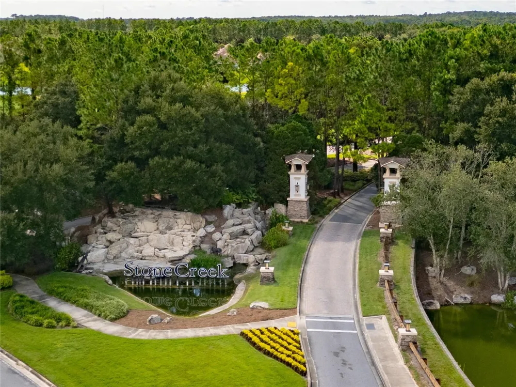
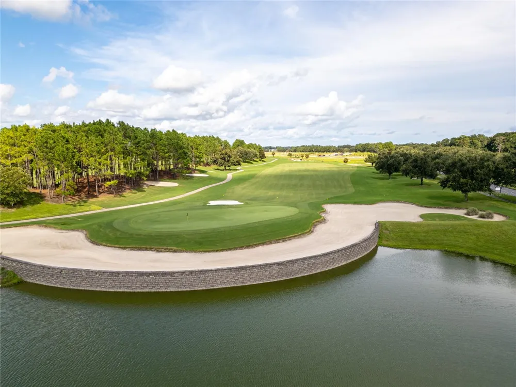
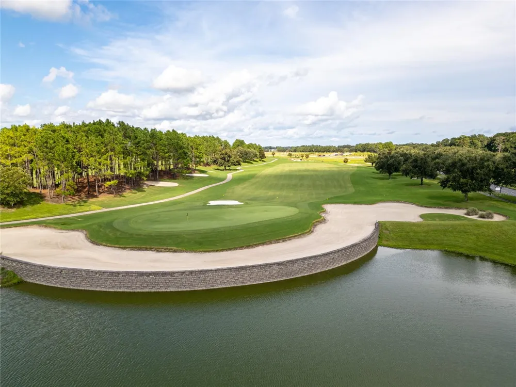
And then there's the Stone Creek lifestyle. Del Webb Stone Creek is a premier 55+ gated community offering an impressive array of resort-style amenities designed around an active and social lifestyle. Residents enjoy the beautiful Reunion Center and Reflection Bay, fitness facilities, indoor and outdoor pools, the Elan Spa, tennis and pickleball courts, bocce ball, softball, walking and biking areas, and a variety of clubs, activities, and social events. The community also features an 18-hole golf course and Stone Creek Grille, giving residents even more opportunities to enjoy the Florida lifestyle close to home.
Whether you're looking for an active community filled with amenities or simply a comfortable place to enjoy the next chapter, this Hallmark offers a wonderful opportunity to experience everything that makes Del Webb Stone Creek so desirable.
Property Details
- Interior
- Ceiling Fans(s), High Ceilings, Living Room/Dining Room Combo, Open Floorplan, Primary Bedroom Main Floor, Solid Surface Counter
- Heating
- Central, Electric, Heat Pump
- Cooling Features
- Central Air
- Bedrooms
- 2
- Bathrooms
- 2.0
- Full Baths
- 2
- Stories
- 1
- Exterior Materials
- Lighting, Rain Gutters, Sidewalk
- Pool Shared
- 1
- Acres
- 0.12
- Square Feet
- 2388.0
- Parking Features
- Driveway, Garage Door Opener
- Parking
- 1
- Parking Type
- Driveway
- Parking Garage Spaces
- 2.0
- Property Type
- Purchase
- Year Built
- 2021
- Foundation
- Slab
- Roof
- Shingle
- Sewer Information
- Private Sewer
- Utility Source
- Private
- Utility Features
- Electricity Available, Electricity Connected, Sewer Available, Sewer Connected, Underground Utilities, Water Available, Water Co
- Appliances
- Dishwasher, Dryer, Electric Water Heater, Microwave, Range, Refrigerator, Washer, Water Softener
- Subdivision
- STONE CRK BY DEL WEBB NOTTINGHAM
- Senior Community
- 1
- Community Features
- Association Recreation - Owned, Buyer Approval Required, Clubhouse, Dog Park, Fitness Center, Gated Community - Guard, Golf Cart
- County
- Marion
- Region
- OCALA
- Zoning
- PUD
- Original List Price
- $338,888
- Taxes Annual
- $4,071
- HOA
- 1
- HOA Fees
- 417.44
- Ownership
- Fee Simple
- MLS #
- OM732197
Location
Legal
IDX information is provided exclusively for personal, non-commercial use, and may not be used for any purpose other than to identify prospective properties consumers may be interested in purchasing. Information is deemed reliable but not guaranteed. Some IDX listings have been excluded from this website. Listing Information presented by local MLS brokerage: William Barnes | Broker
Provided By
Listed by Deborah Sumey (#MFR263004396)
Listing Office: NEXT GENERATION REALTY OF MARION COUNTY (#MFR271517715)