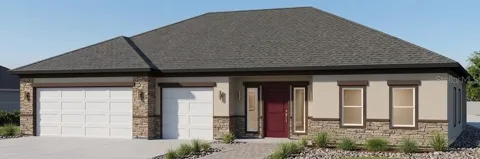
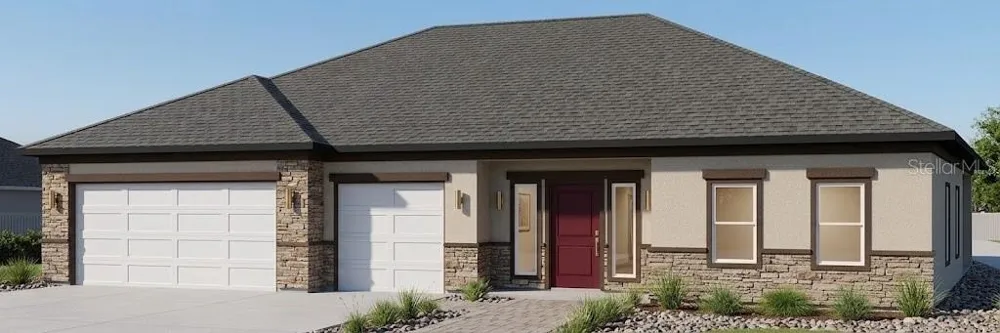
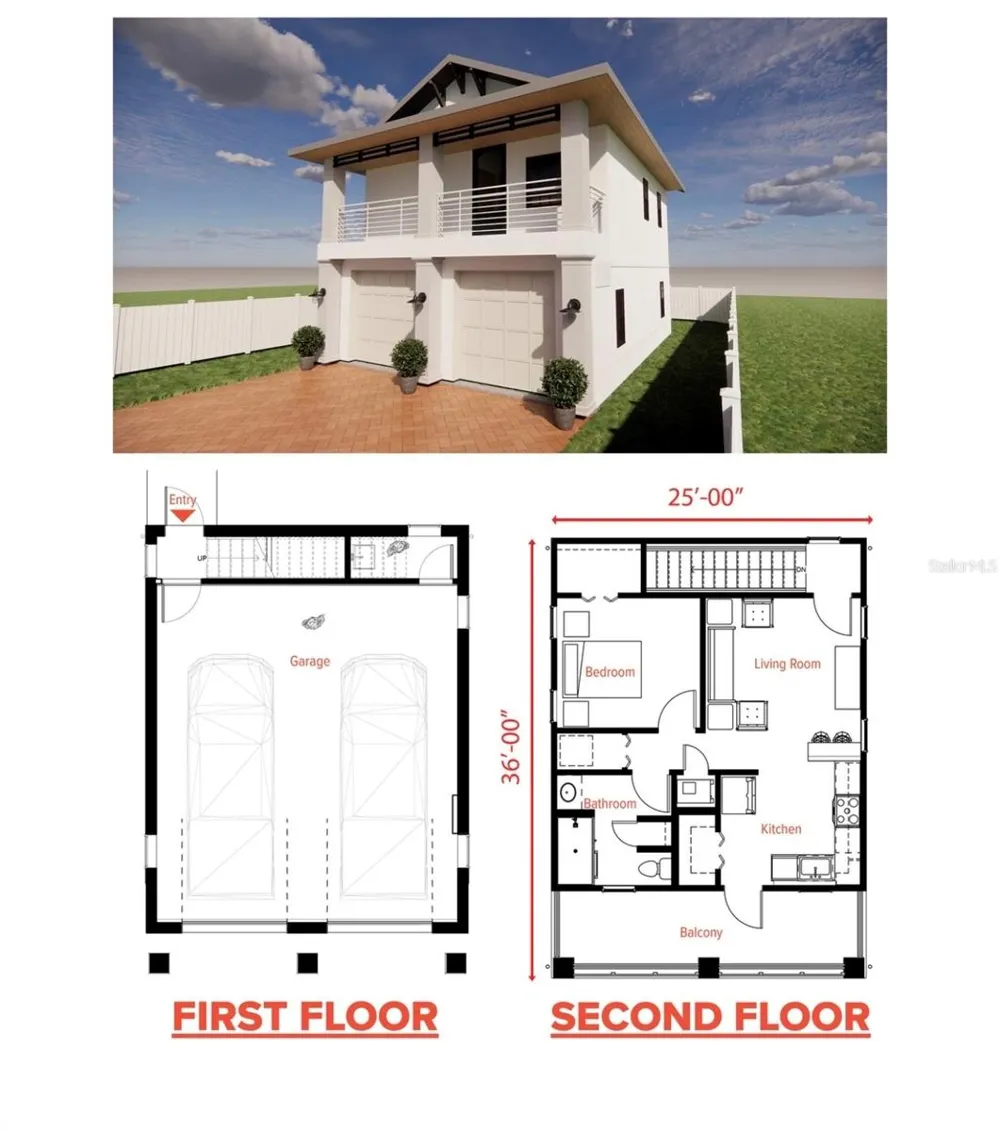
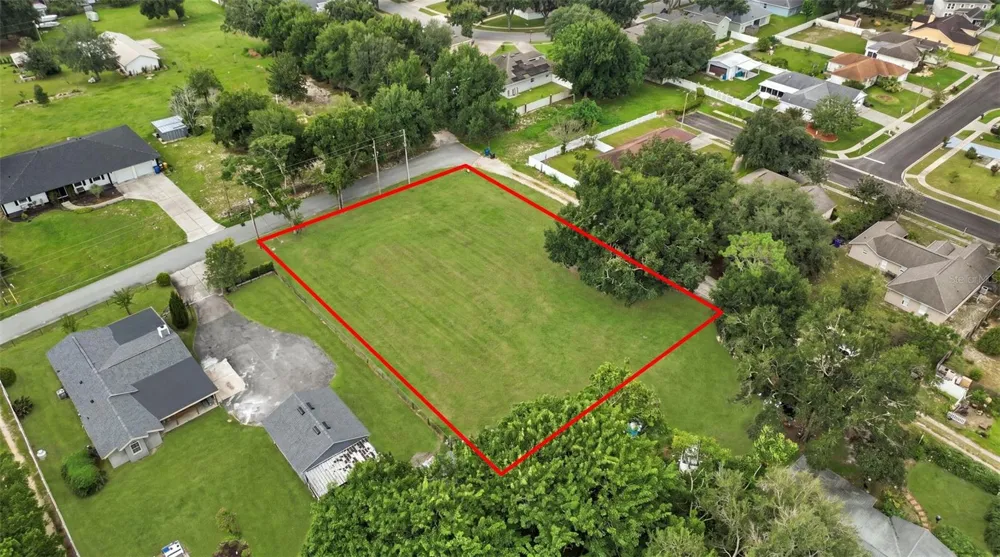
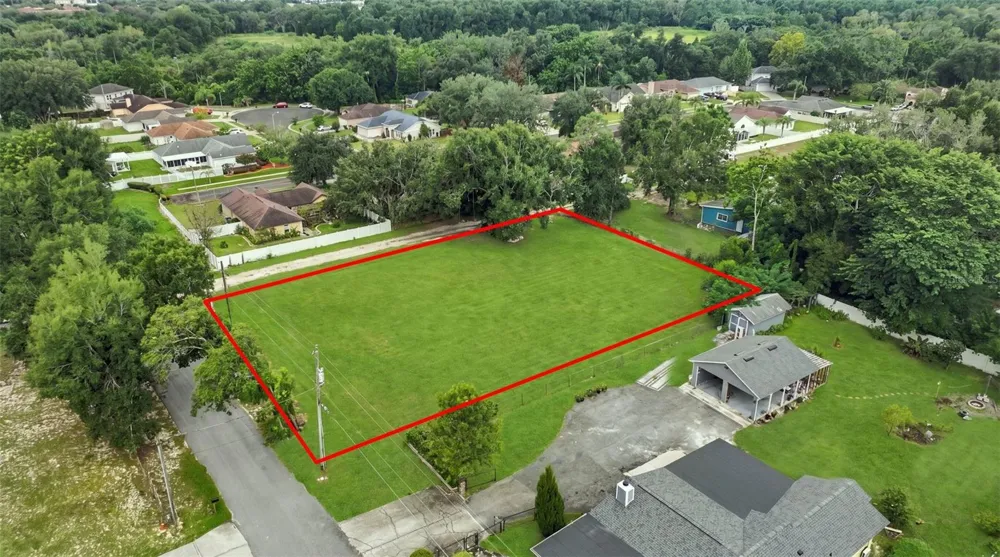
Pre-Construction. To be built. TWO RESIDENCES. FIVE CAR GARAGE. NEARLY HALF AN ACRE. NO HOA. BRAND NEW CONSTRUCTION.
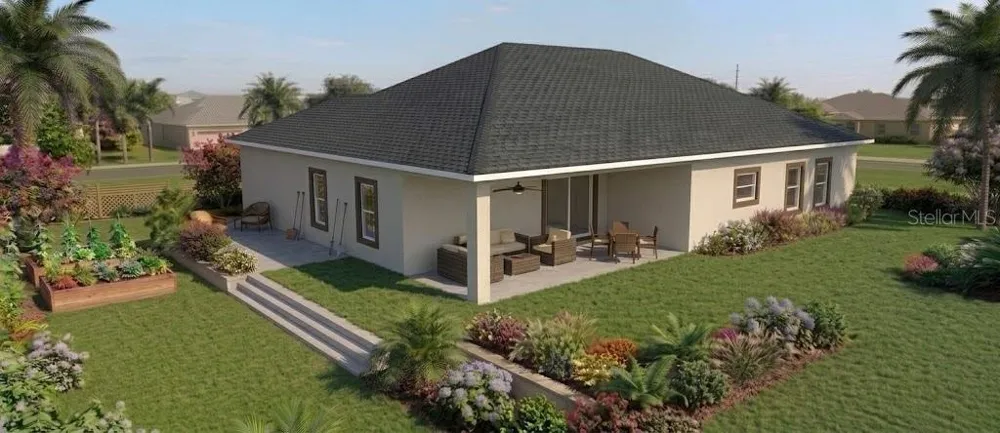
Welcome to 674 California Ave in Ocoee, where your vision of space, privacy, and flexibility is being built from the ground up. Estimated for completion in December 2026, this one of a kind new construction property offers something increasingly difficult to find in Central Florida: two separate residences on one oversized homesite, each designed for freedom focused living.
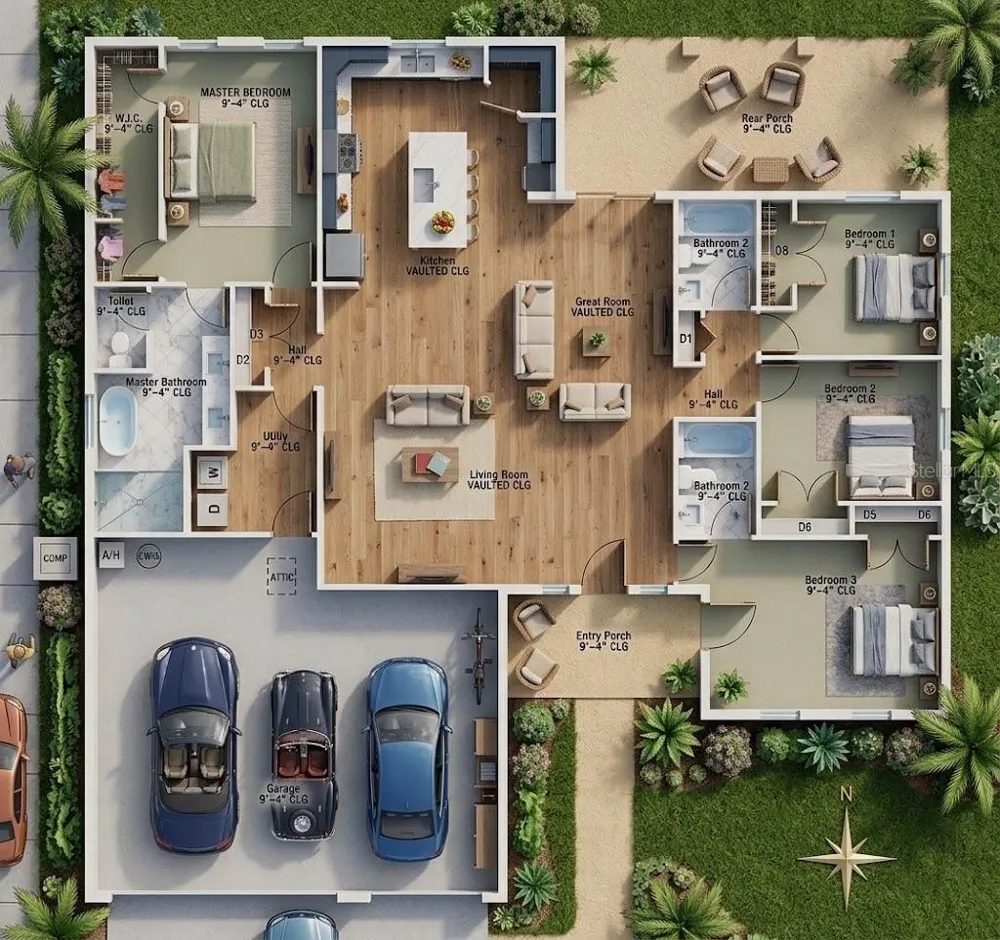
The main residence will feature approximately 2,400 square feet, with 4 bedrooms, 3 bathrooms and an impressive 3 car garage. Just steps away, a completely detached guest/in-law residence offers approximately 1,000 additional square feet, featuring 1 bedroom, 1 bathroom, its own 2 car garage and separate utilities. Imagine having your parents or in-laws close enough for Sunday dinner while still giving everyone their own privacy. Create the ultimate guest retreat, a private space for an adult child, or simply enjoy the flexibility of having an entirely separate second residence on your property.
Together, the property offers approximately 3,400 square feet of living space, 5 bedrooms, 4 bathrooms and FIVE garage spaces, all situated on approximately 0.45 acres with NO HOA.
Buyers who use our preferred lender may receive up to $10,000 in lender credits — an opportunity to help buy down your rate or offset closing costs on this one of a kind new construction home.
This isn't simply another new construction home. It's an opportunity to create a lifestyle that works for multiple generations, more vehicles, more hobbies, more privacy and more possibilities, all on one property.
The dream is currently under construction. Now is your opportunity to make it yours before the final chapter is complete.
Estimated completion: December 2026.
Property Details
- Interior
- Other
- Heating
- Central
- Cooling Features
- Central Air
- Bedrooms
- 5
- Bathrooms
- 4.0
- Full Baths
- 4
- Exterior Materials
- Other
- Acres
- 0.43
- Square Feet
- 3400.0
- Parking
- 1
- Parking Spaces
- 3
- Parking Type
- Garage
- Parking Garage Spaces
- 3.0
- Property Type
- Purchase
- Year Built
- 2026
- Foundation
- Other
- Roof
- Shingle
- Sewer Information
- Public Sewer
- Utility Source
- Public
- Utility Features
- Other
- Appliances
- Convection Oven, Dishwasher, Microwave, Other, Refrigerator
- Subdivision
- OCOEE TOWN
- Elementary School
- Ocoee Elem
- Middle School
- Ocoee Middle
- High School
- Ocoee High
- County
- Orange
- Region
- OCOEE
- Zoning
- R-1
- Original List Price
- $879,900
- Taxes Annual
- $1,794
- Ownership
- Fee Simple
- MLS #
- O6441860
Location
Legal
IDX information is provided exclusively for personal, non-commercial use, and may not be used for any purpose other than to identify prospective properties consumers may be interested in purchasing. Information is deemed reliable but not guaranteed. Some IDX listings have been excluded from this website. Listing Information presented by local MLS brokerage: William Barnes | Broker
Provided By
Listed by Rodrigo Marsal (#MFR261225343)
Listing Office: LIFESTYLE INTERNATIONAL REALTY (#MFR279594030)