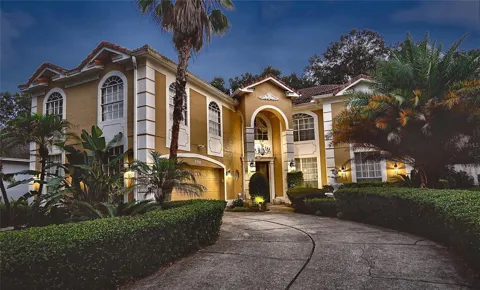
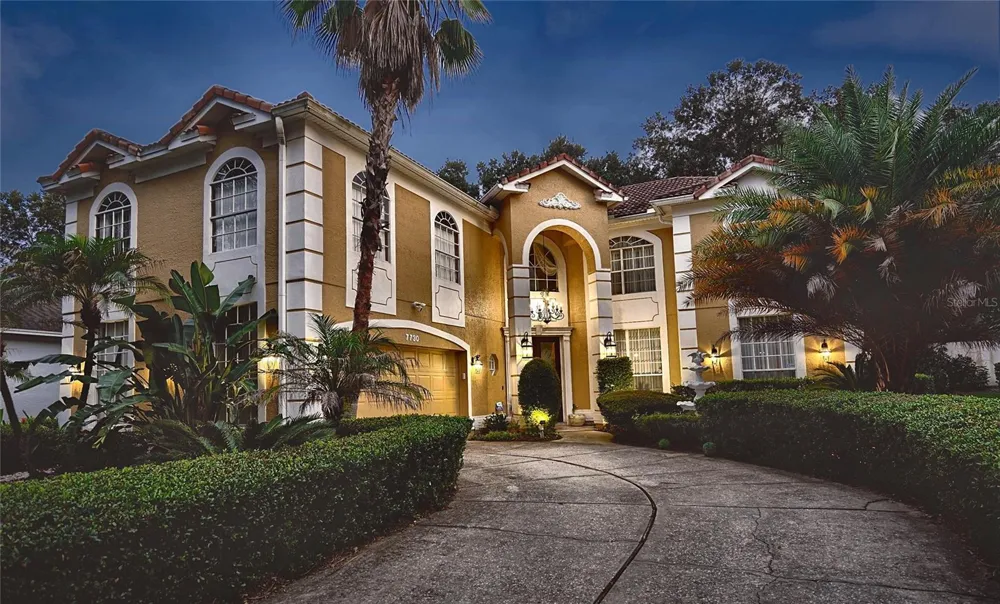
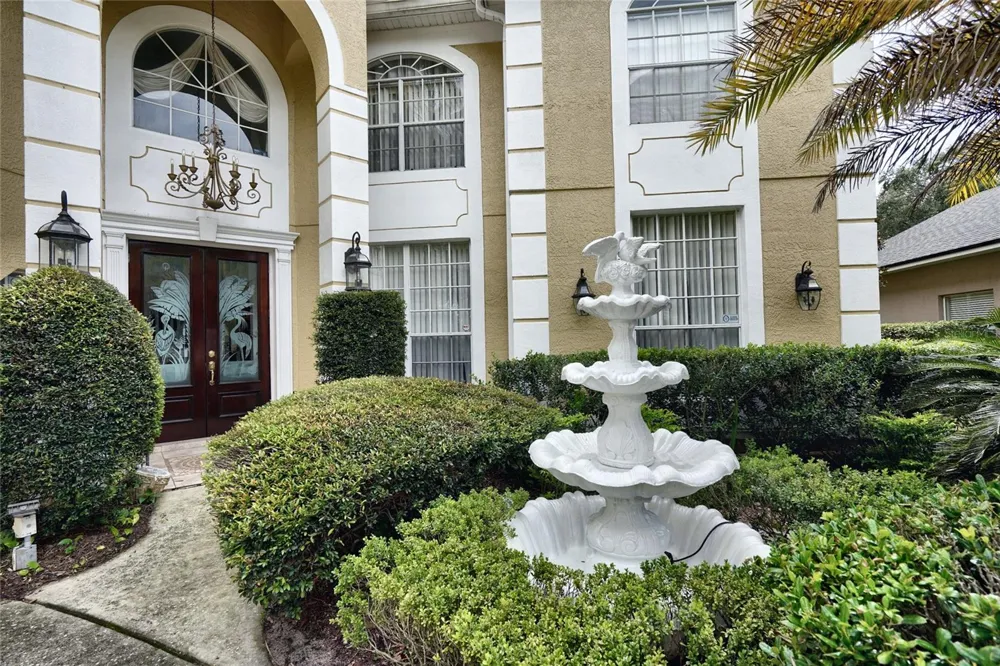
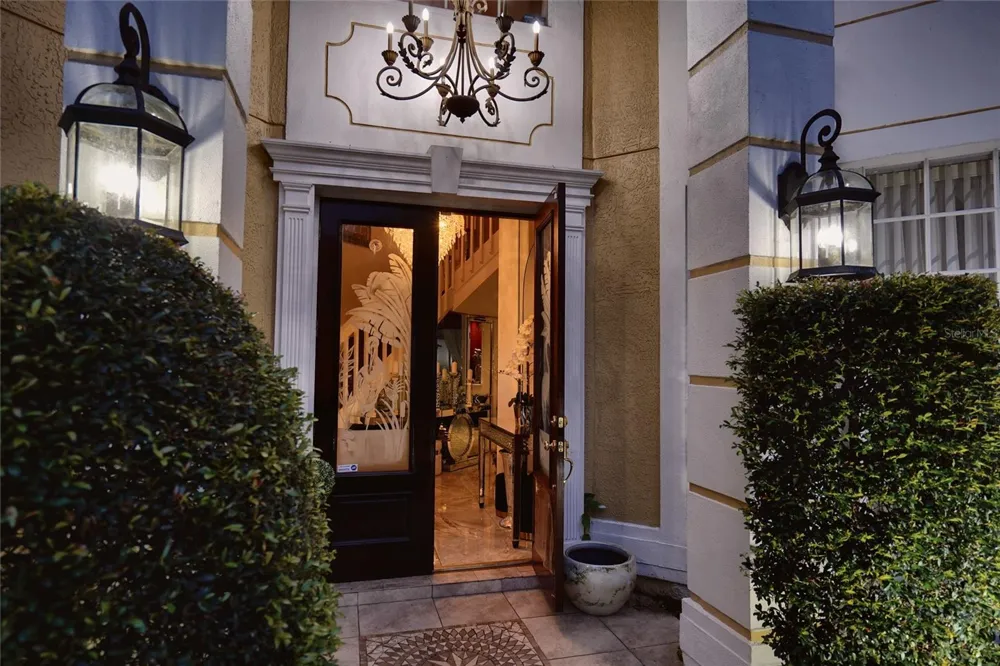
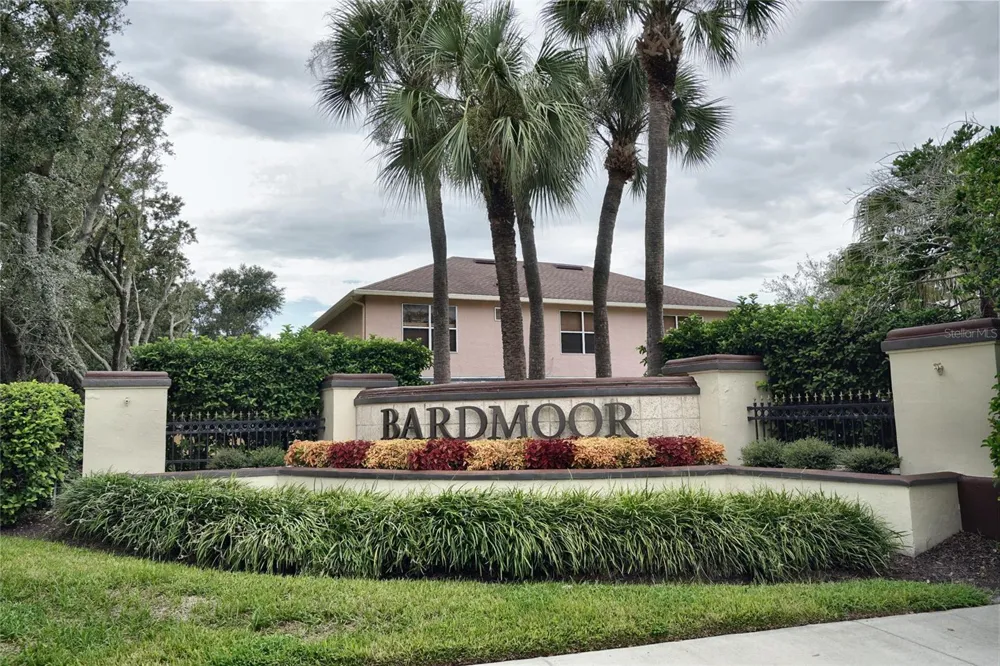
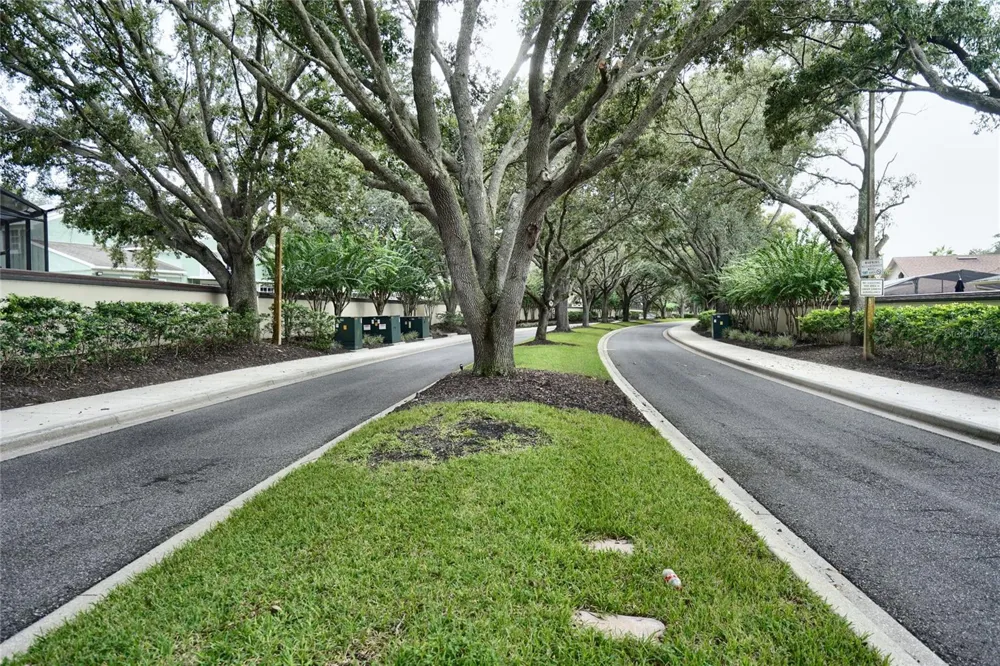
Available for the first time in twenty-five years, this two-story stucco residence sits on a quiet circle in Bardmoor, inside MetroWest. A curved drive climbs past mature palms and a small formal garden with its own fountain to an arched double-door entry, and the tile roof and tall arched windows give the front elevation the character this pocket of MetroWest is known for.
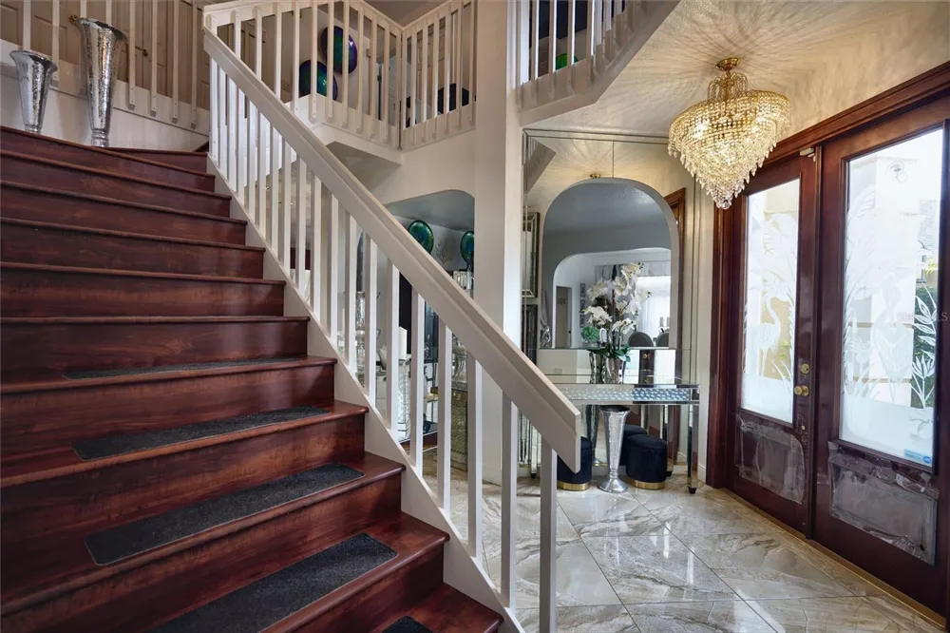
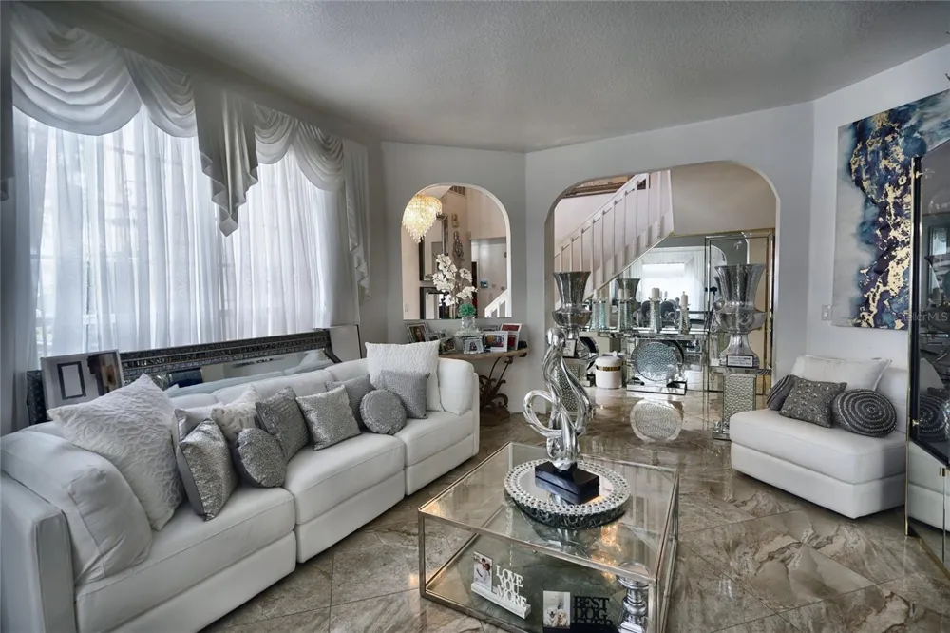
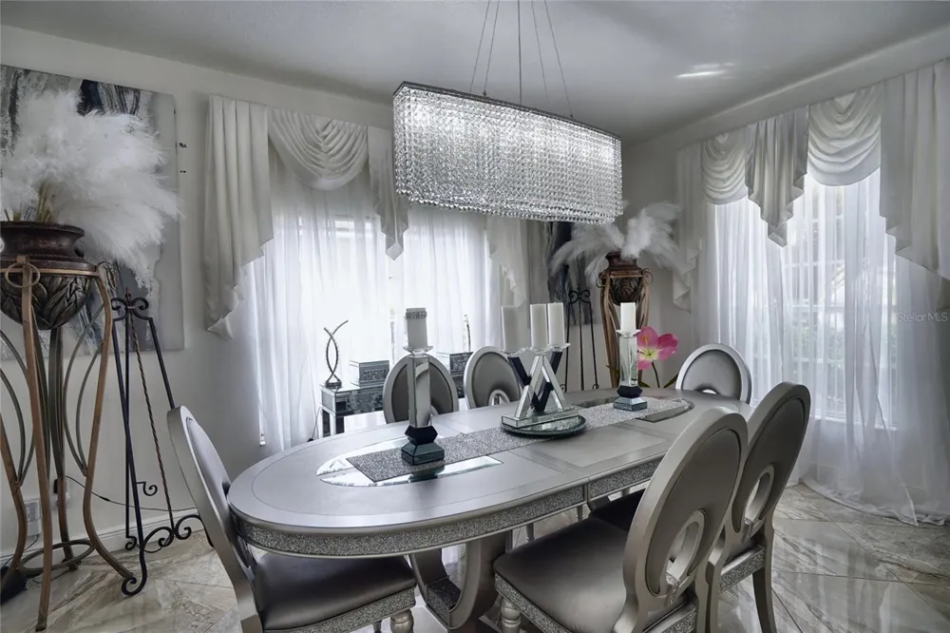
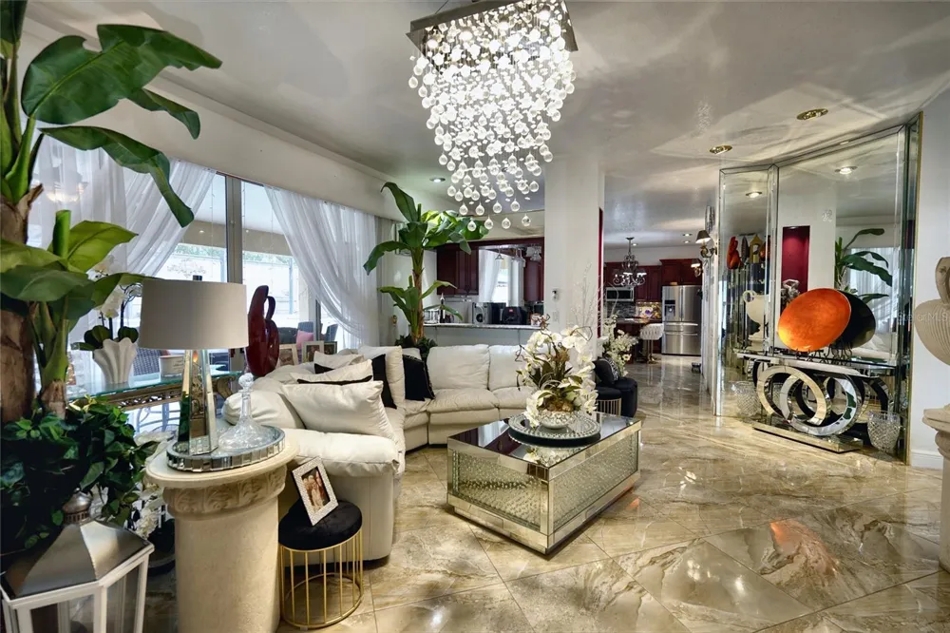
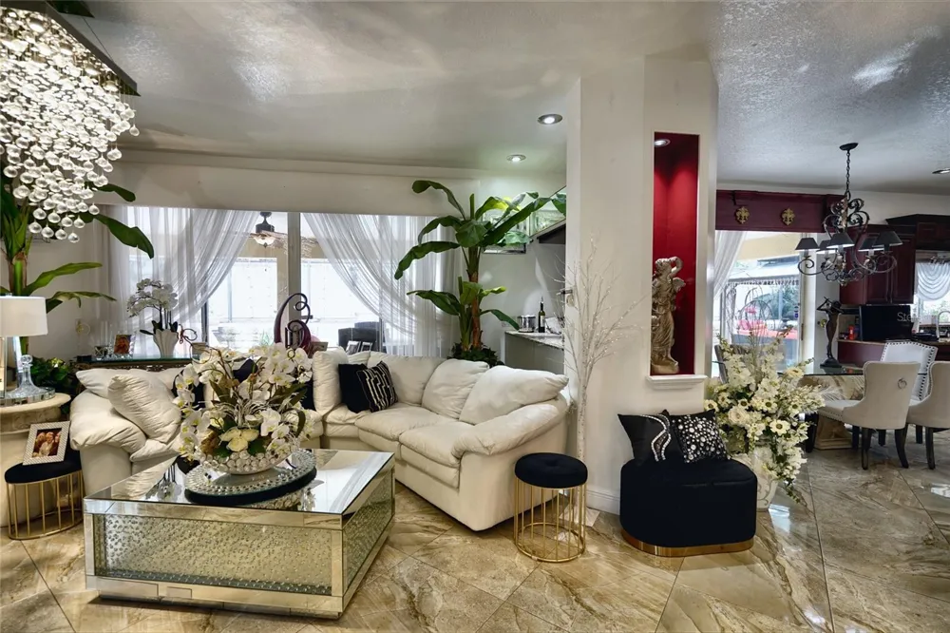
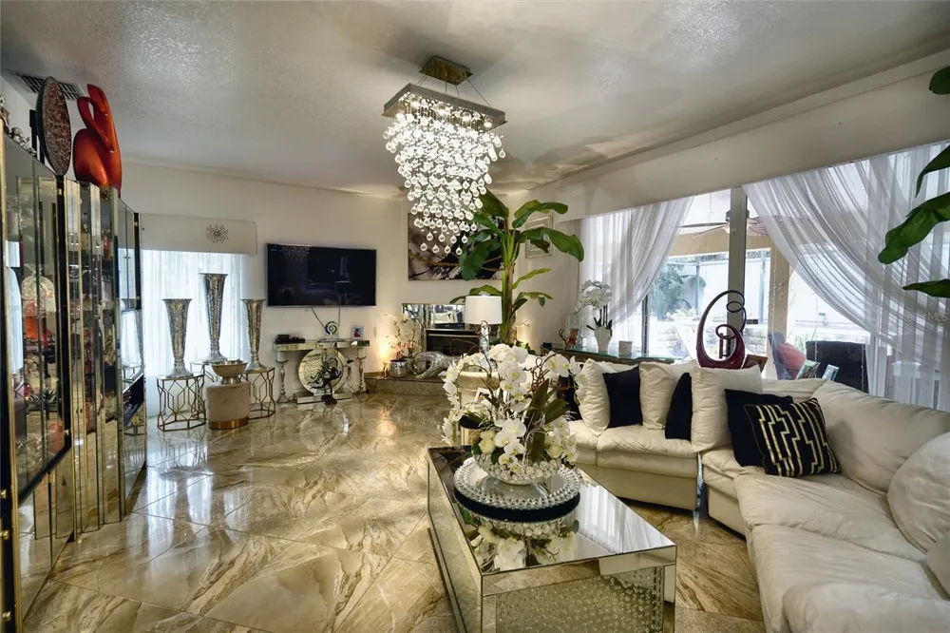
Inside, the foyer opens to polished stone floors and a staircase that turns toward the second level. The plan runs 3,851 square feet of living area with five bedrooms, large flex room, three full baths and a two-car attached garage. Formal living and dining rooms sit to the front beneath chandeliers, lit by those arched windows. Past them the house opens into the main gathering room, where sliding doors run the length of the rear wall and put the pool in view from nearly everywhere on the first floor. A wood-burning fireplace anchors this side of the home.
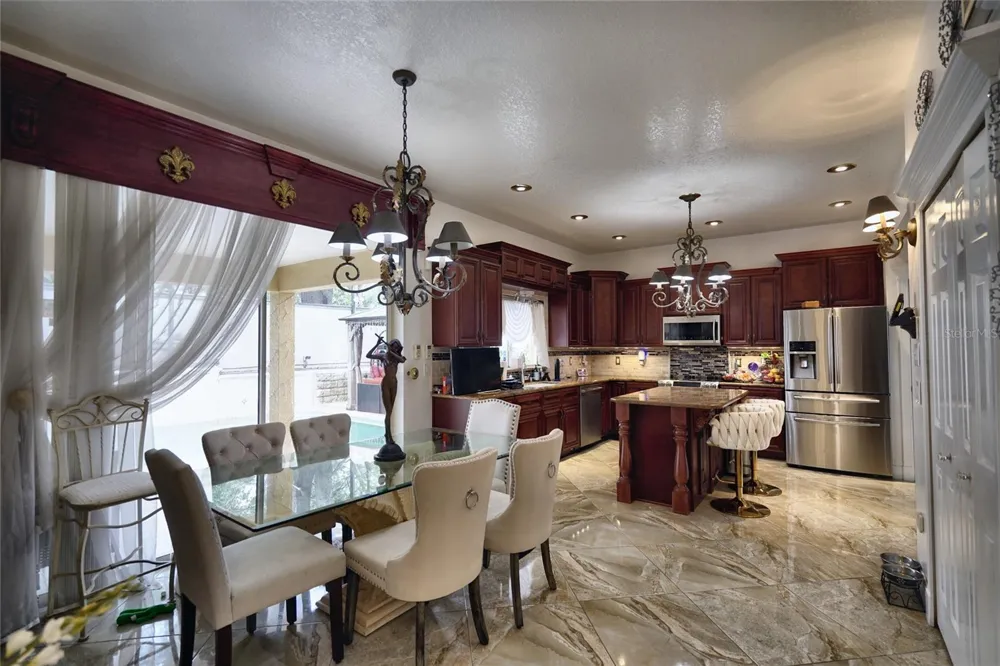
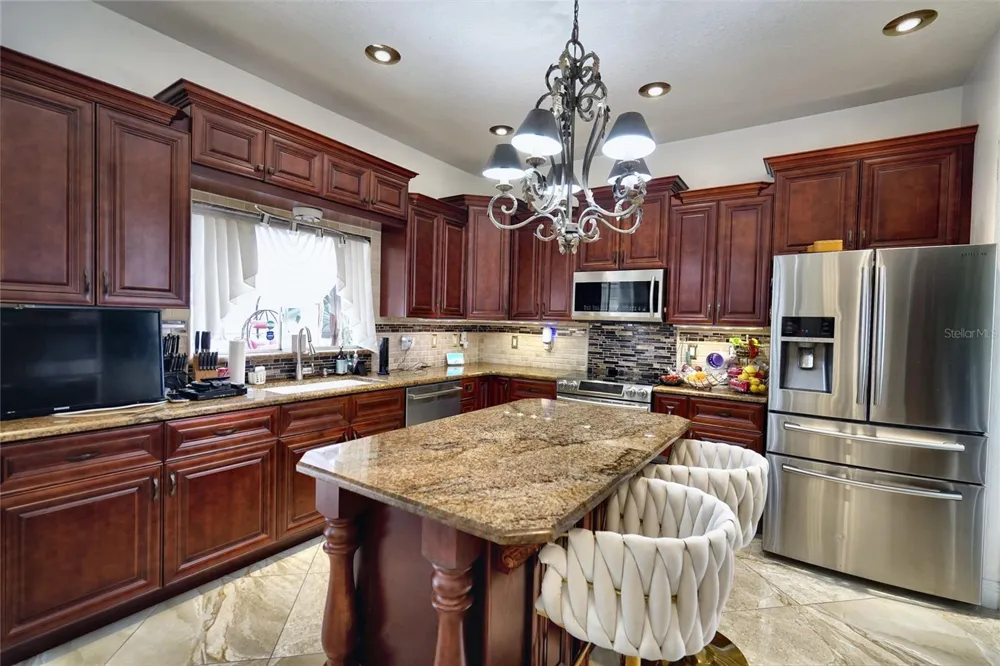
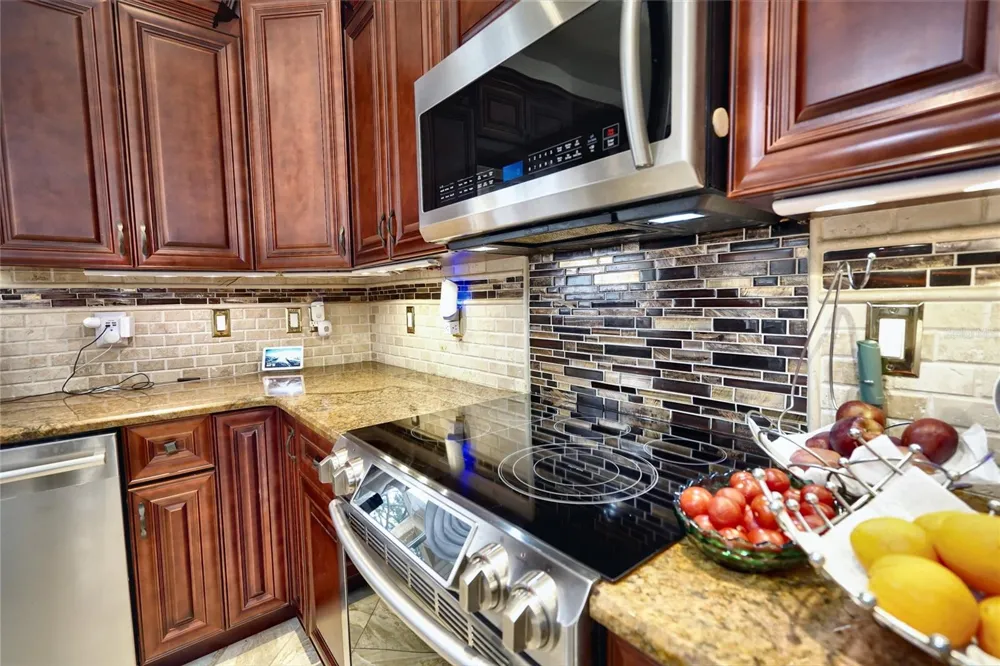
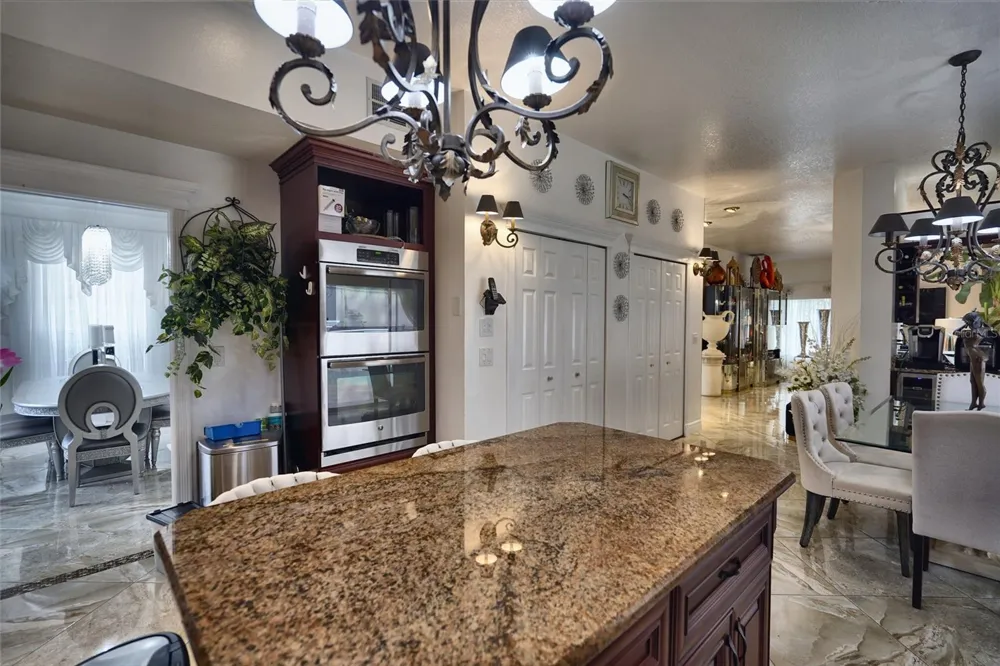
The kitchen is built for someone who actually cooks and entaertains. Raised-panel wood cabinetry runs to the ceiling, granite counters wrap a center island with seating, and the appliance package includes built-in double wall ovens, stainless refrigeration and a wine fridge in wet bar. A breakfast nook sits in the corner with its own view of the lanai.
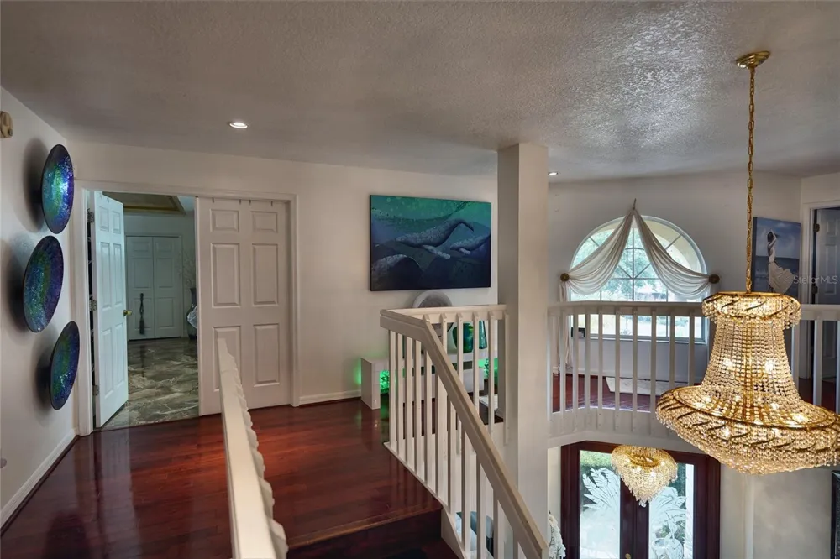
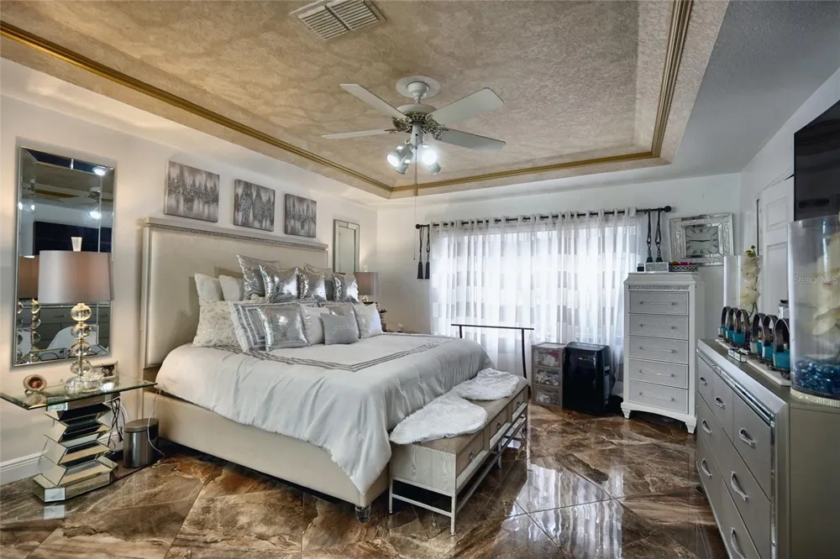
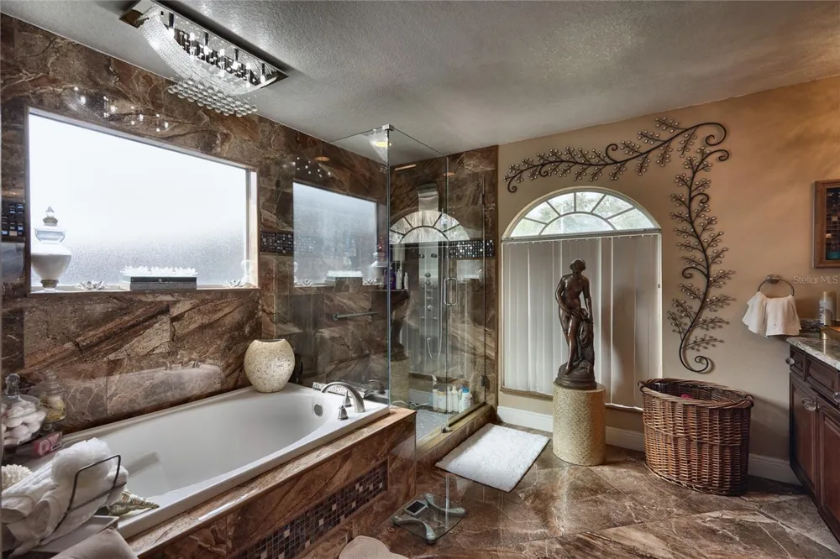
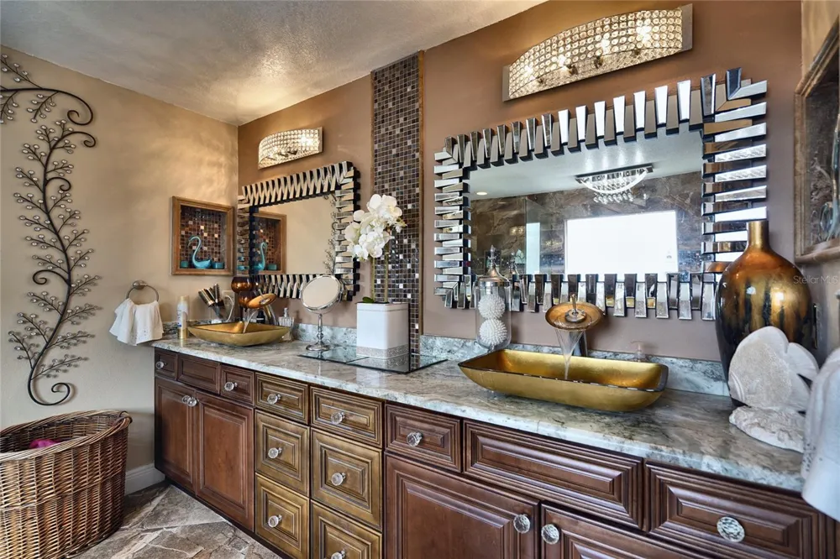
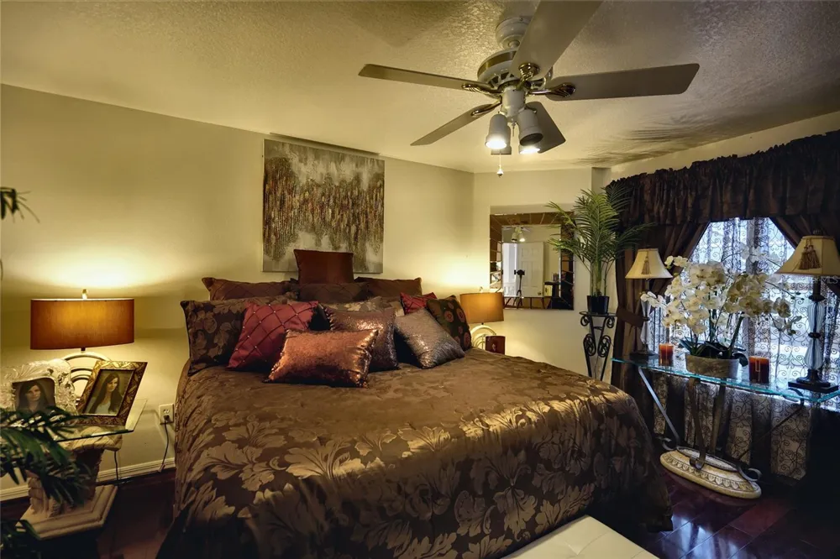
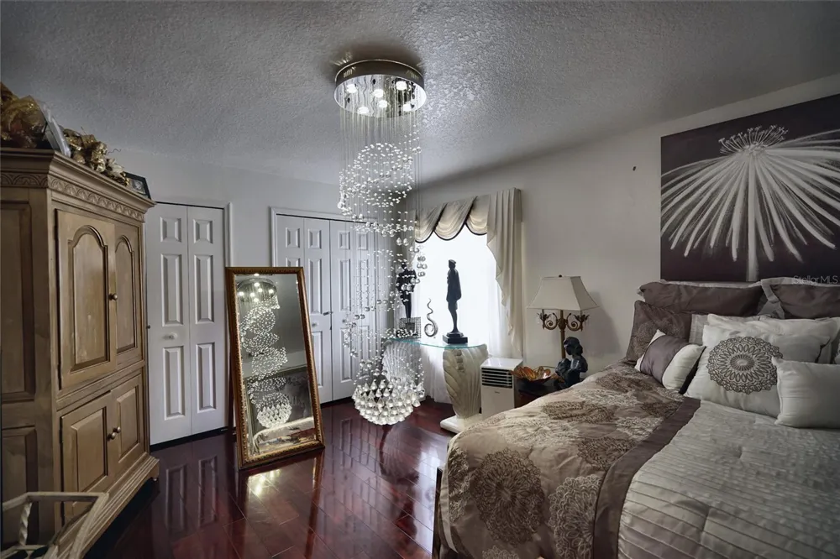
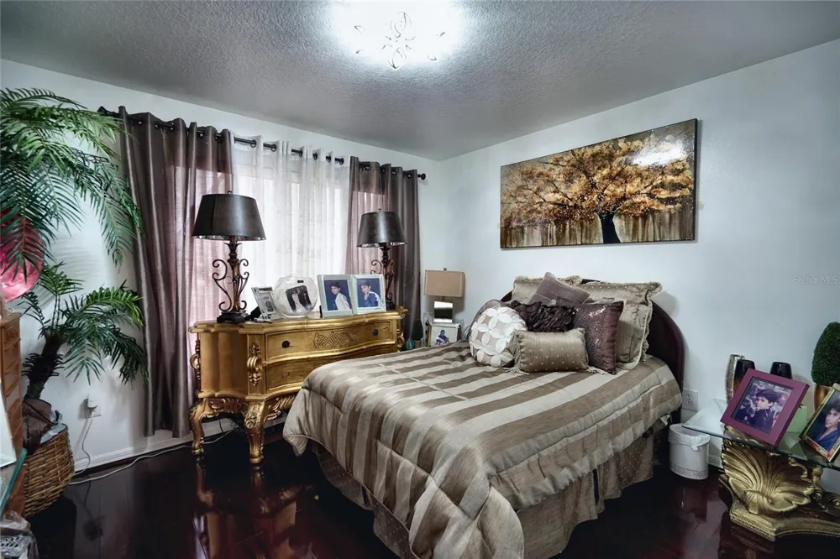
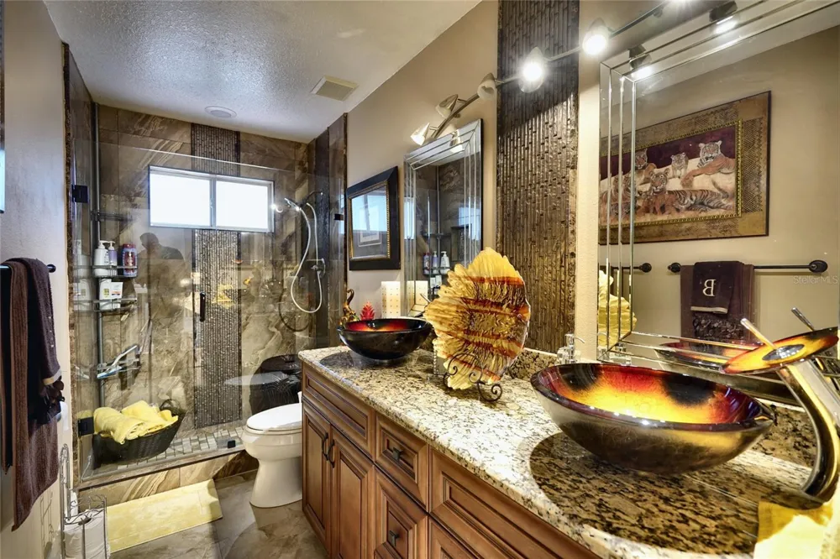
The owner's suite carries a tray ceiling and room for a sitting area, with an en-suite bath laid out around a garden tub, a separate glass shower and an extended double vanity. Additional bedrooms open off a second-floor landing finished in hardwood, each with good natural light and closet depth.
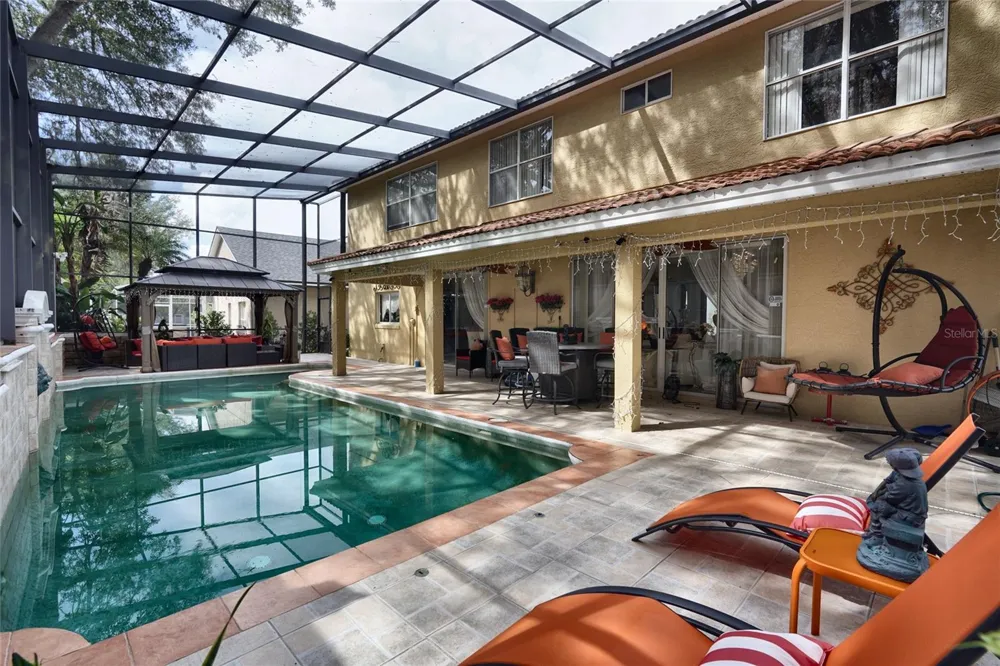
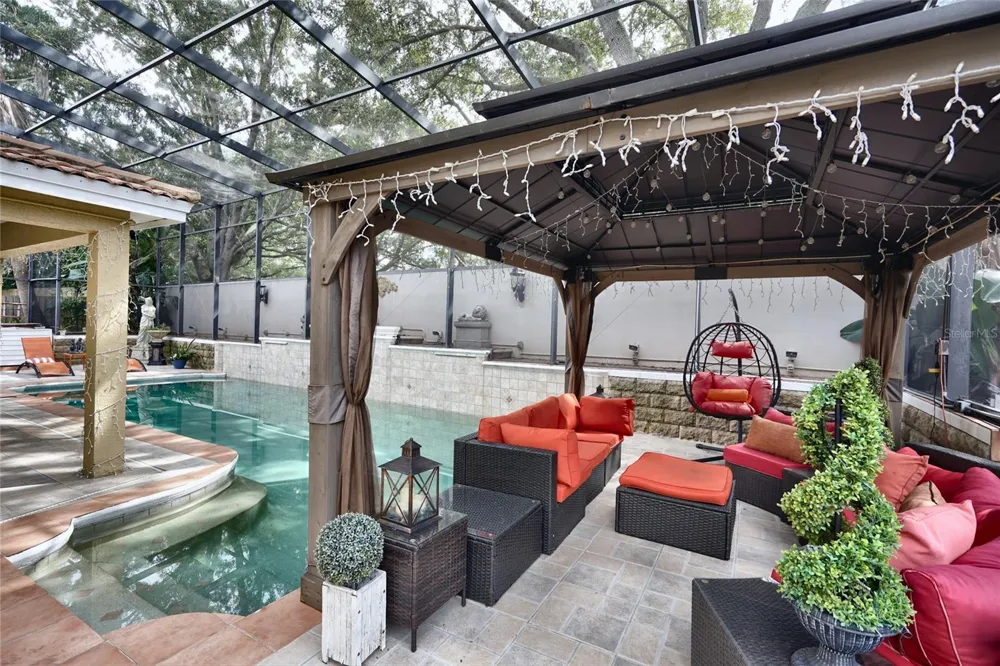
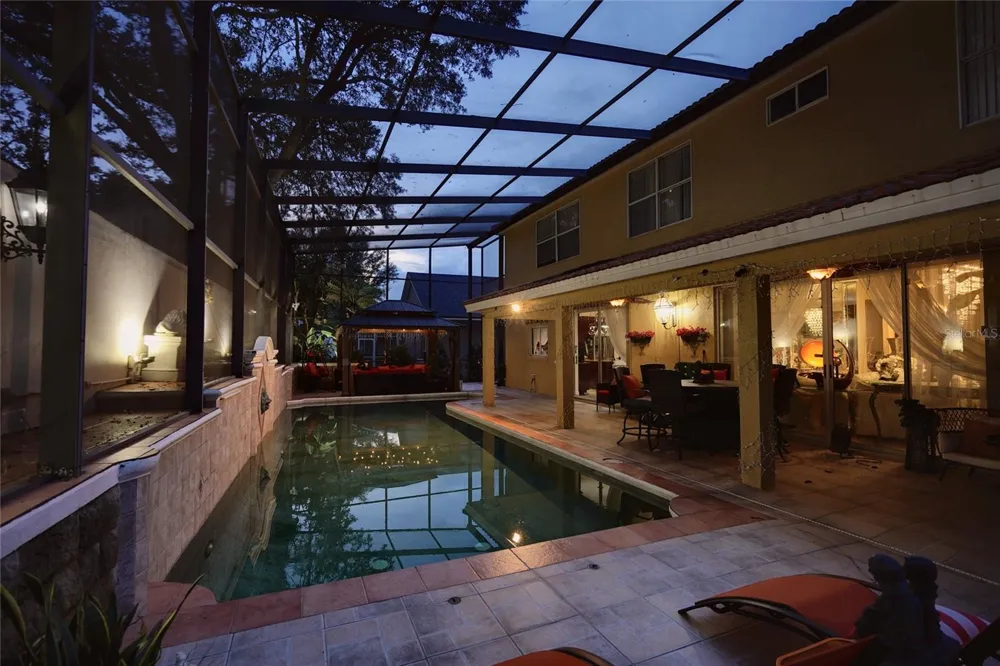
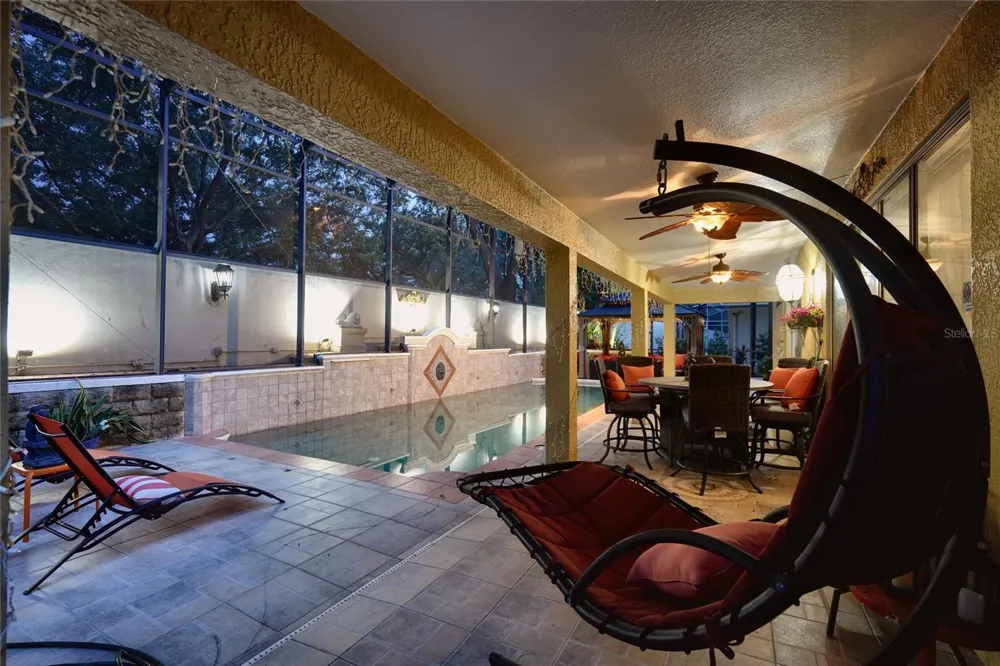
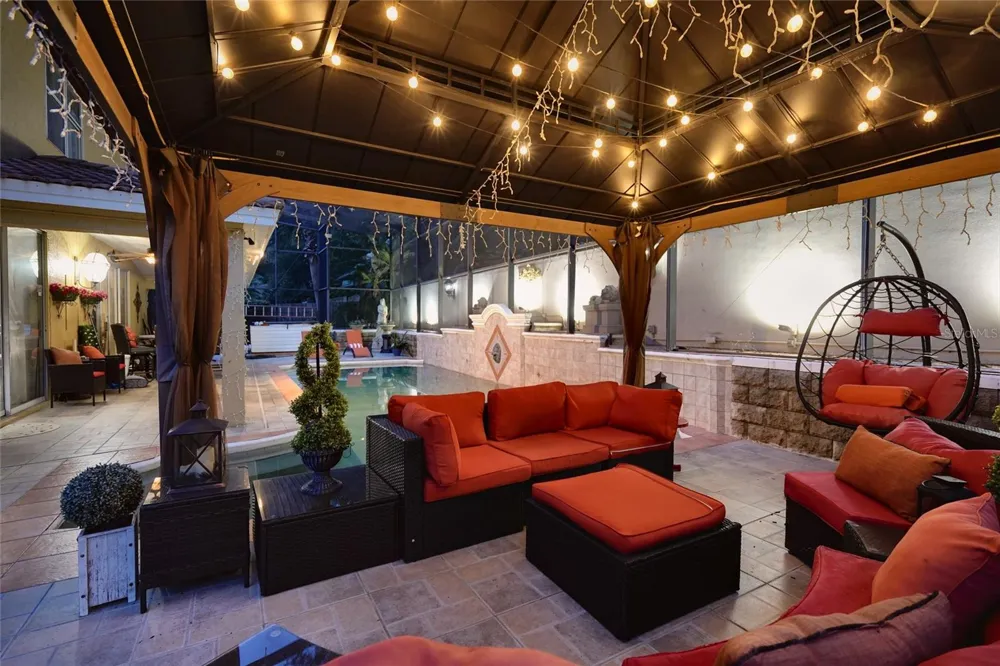
Out back the house earns its keep. A saltwater pool and spa run the length of a covered lanai beneath a two-story screen enclosure, with a paver deck, a timber pergola strung with lights and a seating area that works as an outdoor living room rather than an afterthought. The enclosure keeps the space usable year-round, and the lighting turns the whole rear elevation on after dark.
Mechanically the home is in good shape for its age. The air conditioning system was replaced new in 2026, the electrical service is 200 amp, and the home carries an irrigation system, an owned security system with cameras, and Wi-Fi thermostat and doorbell. City water and sewer, no septic.
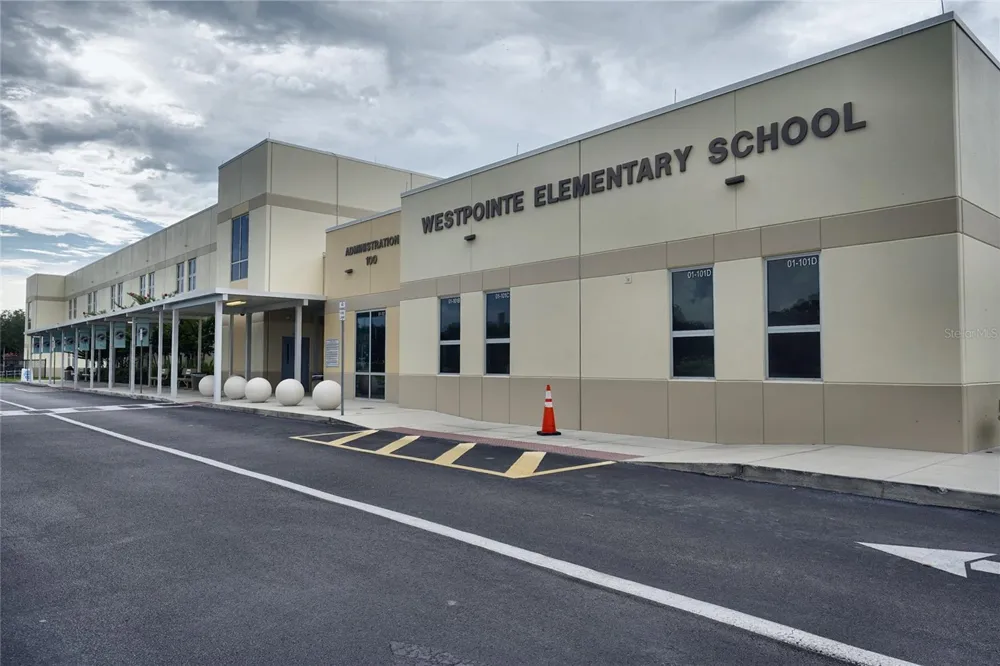
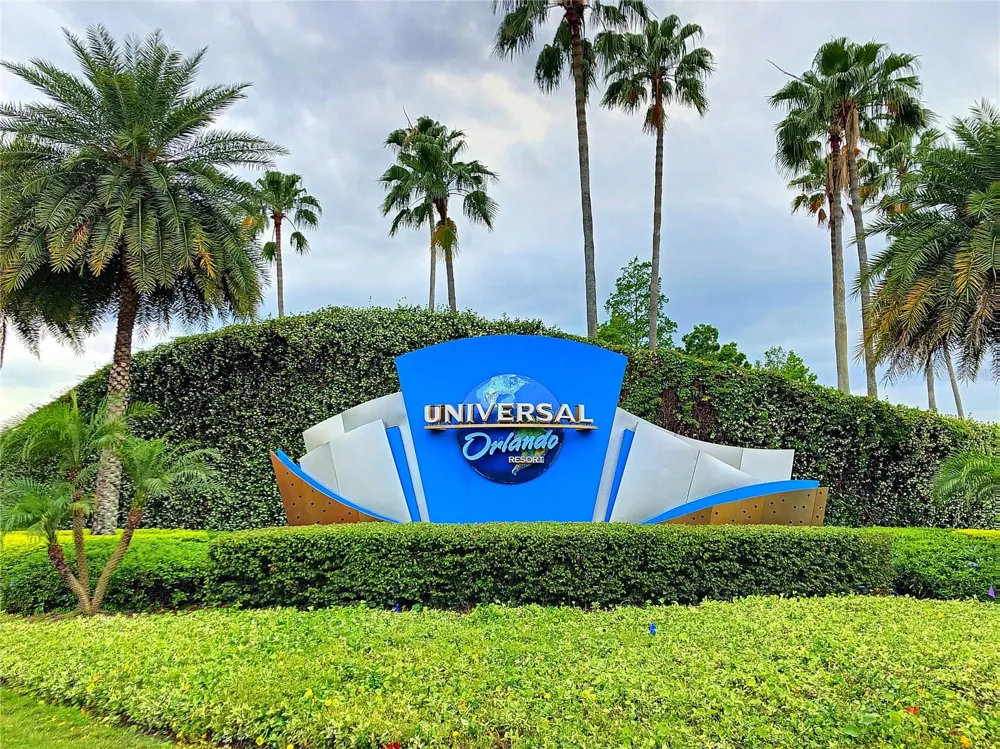
MetroWest puts you minutes from the MetroWest Golf Club, Valencia College's West Campus, and the shops and restaurants along S. Hiawassee and Kirkman. Universal Orlando, The Mall at Millenia and downtown are a short drive, with I-4 and the Florida Turnpike close enough for an easy commute in either direction. Assigned schools are Metrowest Elementary, Gotha Middle and Olympia High. The Metrowest Unit Five Homeowners' Association runs $80 per month.
Homes in this enclave rarely turn over. Schedule a private showing.
Property Details
- Interior
- Ceiling Fans(s), PrimaryBedroom Upstairs, Stone Counters, Thermostat, Window Treatments
- Heating
- Electric
- Cooling Features
- Central Air
- Bedrooms
- 5
- Bathrooms
- 3.0
- Full Baths
- 3
- View
- City
- Stories
- 2
- Pool
- 1
- Pool Description
- Gunite, In Ground, Salt Water
- Pool Features
- Gunite, In Ground, Salt Water
- Exterior Materials
- Lighting, Private Mailbox, Private Yard
- Acres
- 0.19
- Square Feet
- 4654.0
- Parking
- 1
- Parking Spaces
- 2
- Parking Type
- Garage
- Parking Garage Spaces
- 2.0
- Property Type
- Purchase
- Year Built
- 1994
- Foundation
- Slab
- Roof
- Tile
- Sewer Information
- Public Sewer
- Utility Source
- Public
- Utility Features
- Cable Connected, Electricity Connected, Phone Available, Public, Sewer Connected, Underground Utilities, Water Connected
- Appliances
- Cooktop, Dishwasher, Disposal, Dryer, Electric Water Heater, Exhaust Fan, Microwave, Range, Refrigerator, Washer, Wine Refrigera
- Subdivision
- METROWEST UNIT 5
- Community Features
- Deed Restrictions, Street Lights
- County
- Orange
- Region
- ORLANDO
- Zoning
- ORL-R-3A
- Original List Price
- $849,000
- Taxes Annual
- $5,981
- HOA
- 1
- HOA Fees
- 80.0
- Pets
- Cats OK, Dogs OK, Yes
- Pets Allowed
- Cats OK, Dogs OK, Yes
- Ownership
- Fee Simple
- MLS #
- O6441427
Location
Legal
IDX information is provided exclusively for personal, non-commercial use, and may not be used for any purpose other than to identify prospective properties consumers may be interested in purchasing. Information is deemed reliable but not guaranteed. Some IDX listings have been excluded from this website. Listing Information presented by local MLS brokerage: William Barnes | Broker
Provided By
Listed by Ryan Solberg (#MFR282017664)
Listing Office: MAXLIFE REALTY LLC (#MFR282020093)