(954) 661-5301 wjcbarnes@gmail.com WJS Florida Realty
Traffic Dashboard
Home
  • Search
  • Preconstruction Luxury Highrises
  • Featured Cities
  • Buying
    • Buying Info
    • Search Homes
  • Selling
  • About
    • Learn More
    • Meet the Expert
    • Our Testimonials
  • Articles
  • Resources
    • Foreign Buyers
    • Choose Miami
    • Market Insight Videos
  • Invest in the US
  • Schedule A Meeting
  • Contact
Traffic Dashboard
William Barnes - Phone/WhatsApp
(954) 661-5301 wjcbarnes@gmail.com
Explore
  • Property Search
  • Communities
  • Buying
  • Selling
About
  • About
  • Contact Us
  • Testimonials
  • Home
Local Guide
  • Search by City
  • Search by Subdivision
  • Search by Zip
  • Search by Area
Legal
  • Privacy
  • Terms
  • DMCA
  • Accessibility
  • Fair Housing
Account
  • Dashboard
  • Logout
  • Login
William Barnes | Broker - Footer Logo
©2026 WJS Florida Realty. All rights reserved.
Website built by CloseHack.
Miami Association of REALTORS®

MIAMI ASSOCIATION OF REALTORS® All information deemed reliable but not guaranteed. All properties are subject to prior sale, change or withdrawal. Neither listing broker(s) or information provider(s) shall be responsible for any typographical errors, misinformation, misprints and shall be held totally harmless. Listing(s) information is provided for consumer's personal, non-commercial use and may not be used for any purpose other than to identify prospective properties consumers may be interested in purchasing. The data relating to real estate for sale on this website comes in part from the Internet Data Exchange program of the Multiple Listing Service. Real estate listings held by brokerage firms other than Marjo Realty Co. may be marked with the Internet Data Exchange logo and detailed information about those properties will include the name of the listing broker(s) when required by the MLS.

My Florida Regional MLS DBA Stellar MLS

IDX information is provided exclusively for personal, non-commercial use, and may not be used for any purpose other than to identify prospective properties consumers may be interested in purchasing. Information is deemed reliable but not guaranteed. Some IDX listings have been excluded from this website. Listing Information presented by local MLS brokerage: William Barnes | Broker

Return
  • All Types
  • House+2 more
  • $80K+
  • Bed/Bath
  • Size
  • Dates
  • Filters
  • Amenities
  • Save
  • Share
Listings
No results
Sort
Home / ocala / 820 SE 36TH LANE
820 SE 36TH LANE ocala, FL 34471 820 SE 36TH LANE ocala, FL 34471 820 SE 36TH LANE ocala, FL 34471 820 SE 36TH LANE ocala, FL 34471 820 SE 36TH LANE ocala, FL 34471 820 SE 36TH LANE ocala, FL 34471 820 SE 36TH LANE ocala, FL 34471 820 SE 36TH LANE ocala, FL 34471 820 SE 36TH LANE ocala, FL 34471 820 SE 36TH LANE ocala, FL 34471 820 SE 36TH LANE ocala, FL 34471 820 SE 36TH LANE ocala, FL 34471 820 SE 36TH LANE ocala, FL 34471 820 SE 36TH LANE ocala, FL 34471 820 SE 36TH LANE ocala, FL 34471 820 SE 36TH LANE ocala, FL 34471 820 SE 36TH LANE ocala, FL 34471 820 SE 36TH LANE ocala, FL 34471 820 SE 36TH LANE ocala, FL 34471 820 SE 36TH LANE ocala, FL 34471 820 SE 36TH LANE ocala, FL 34471 820 SE 36TH LANE ocala, FL 34471 820 SE 36TH LANE ocala, FL 34471 820 SE 36TH LANE ocala, FL 34471 820 SE 36TH LANE ocala, FL 34471 820 SE 36TH LANE ocala, FL 34471 820 SE 36TH LANE ocala, FL 34471 820 SE 36TH LANE ocala, FL 34471 820 SE 36TH LANE ocala, FL 34471 820 SE 36TH LANE ocala, FL 34471 820 SE 36TH LANE ocala, FL 34471 820 SE 36TH LANE ocala, FL 34471 820 SE 36TH LANE ocala, FL 34471 820 SE 36TH LANE ocala, FL 34471 820 SE 36TH LANE ocala, FL 34471 820 SE 36TH LANE ocala, FL 34471 820 SE 36TH LANE ocala, FL 34471 820 SE 36TH LANE ocala, FL 34471 820 SE 36TH LANE ocala, FL 34471 820 SE 36TH LANE ocala, FL 34471 820 SE 36TH LANE ocala, FL 34471 820 SE 36TH LANE ocala, FL 34471 820 SE 36TH LANE ocala, FL 34471 820 SE 36TH LANE ocala, FL 34471 820 SE 36TH LANE ocala, FL 34471 820 SE 36TH LANE ocala, FL 34471 820 SE 36TH LANE ocala, FL 34471 820 SE 36TH LANE ocala, FL 34471 820 SE 36TH LANE ocala, FL 34471 820 SE 36TH LANE ocala, FL 34471 820 SE 36TH LANE ocala, FL 34471 820 SE 36TH LANE ocala, FL 34471 820 SE 36TH LANE ocala, FL 34471 820 SE 36TH LANE ocala, FL 34471 820 SE 36TH LANE ocala, FL 34471 820 SE 36TH LANE ocala, FL 34471 820 SE 36TH LANE ocala, FL 34471 820 SE 36TH LANE ocala, FL 34471 820 SE 36TH LANE ocala, FL 34471 820 SE 36TH LANE ocala, FL 34471 820 SE 36TH LANE ocala, FL 34471 820 SE 36TH LANE ocala, FL 34471 820 SE 36TH LANE ocala, FL 34471 820 SE 36TH LANE ocala, FL 34471 820 SE 36TH LANE ocala, FL 34471 820 SE 36TH LANE ocala, FL 34471 820 SE 36TH LANE ocala, FL 34471 820 SE 36TH LANE ocala, FL 34471 820 SE 36TH LANE ocala, FL 34471 820 SE 36TH LANE ocala, FL 34471 820 SE 36TH LANE ocala, FL 34471 820 SE 36TH LANE ocala, FL 34471 820 SE 36TH LANE ocala, FL 34471 820 SE 36TH LANE ocala, FL 34471 820 SE 36TH LANE ocala, FL 34471 820 SE 36TH LANE ocala, FL 34471 820 SE 36TH LANE ocala, FL 34471 820 SE 36TH LANE ocala, FL 34471 820 SE 36TH LANE ocala, FL 34471 820 SE 36TH LANE ocala, FL 34471 820 SE 36TH LANE ocala, FL 34471 820 SE 36TH LANE ocala, FL 34471 820 SE 36TH LANE ocala, FL 34471 820 SE 36TH LANE ocala, FL 34471 820 SE 36TH LANE ocala, FL 34471 820 SE 36TH LANE ocala, FL 34471 820 SE 36TH LANE ocala, FL 34471 820 SE 36TH LANE ocala, FL 34471 820 SE 36TH LANE ocala, FL 34471 820 SE 36TH LANE ocala, FL 34471 View All Photos

$975,000

| Active

820 SE 36TH LANE

ocala, FL 34471

5,502
Square Feet
5
Beds
4.5
Baths
1.09
Acres
6
Days on Market
MFROM731667
MLS#
House
Structure
Residential
Zone
Contact

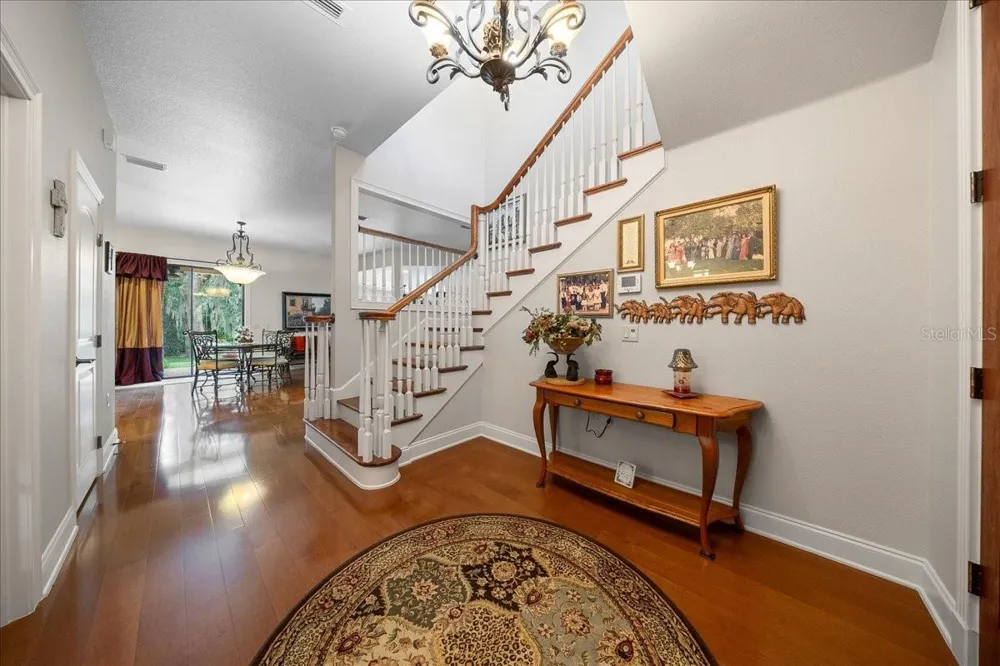
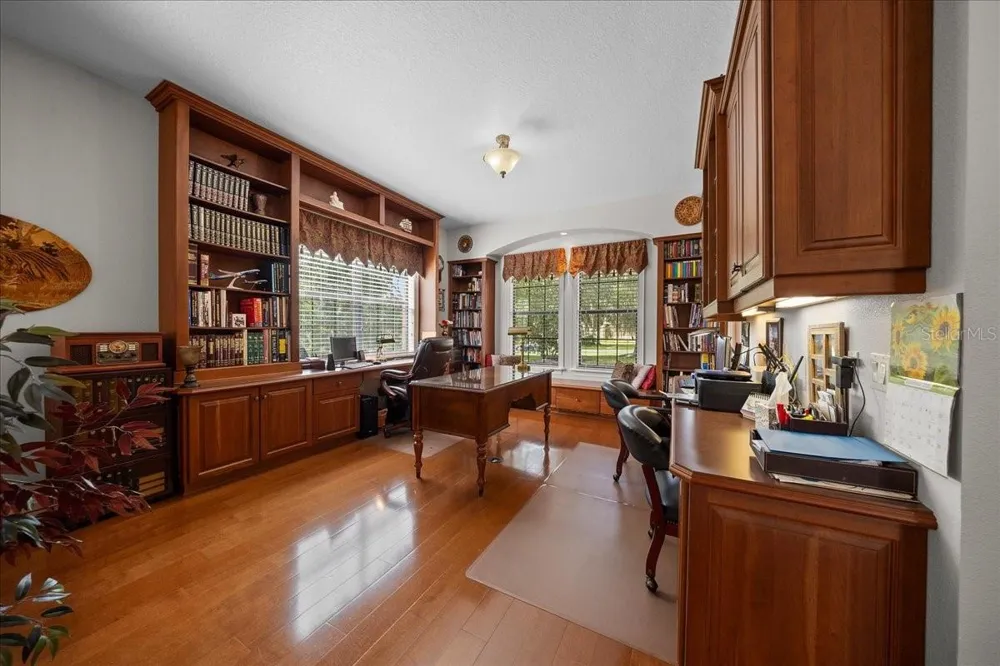
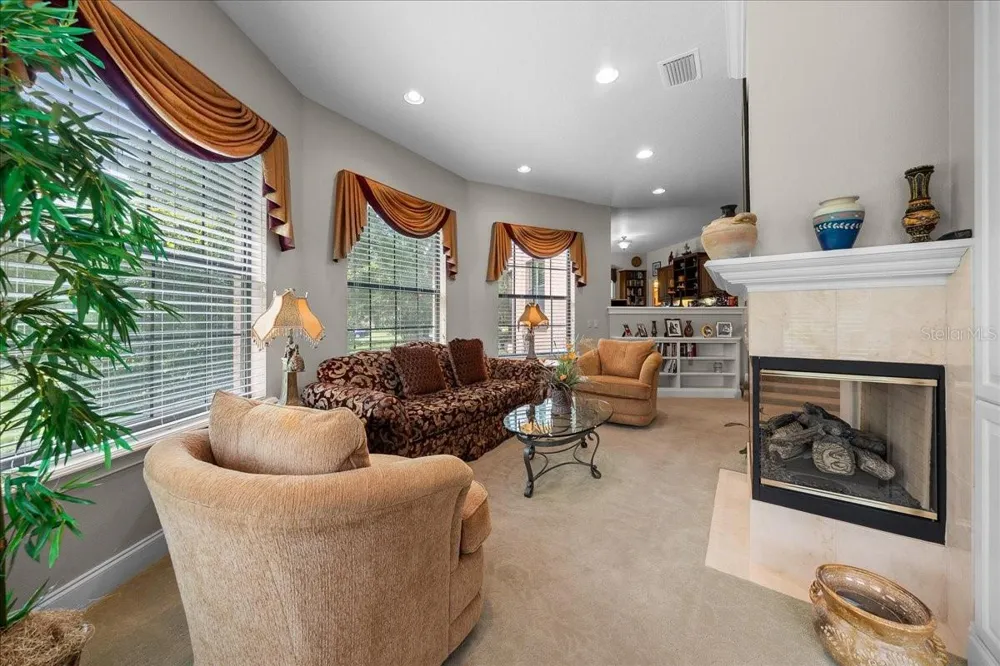
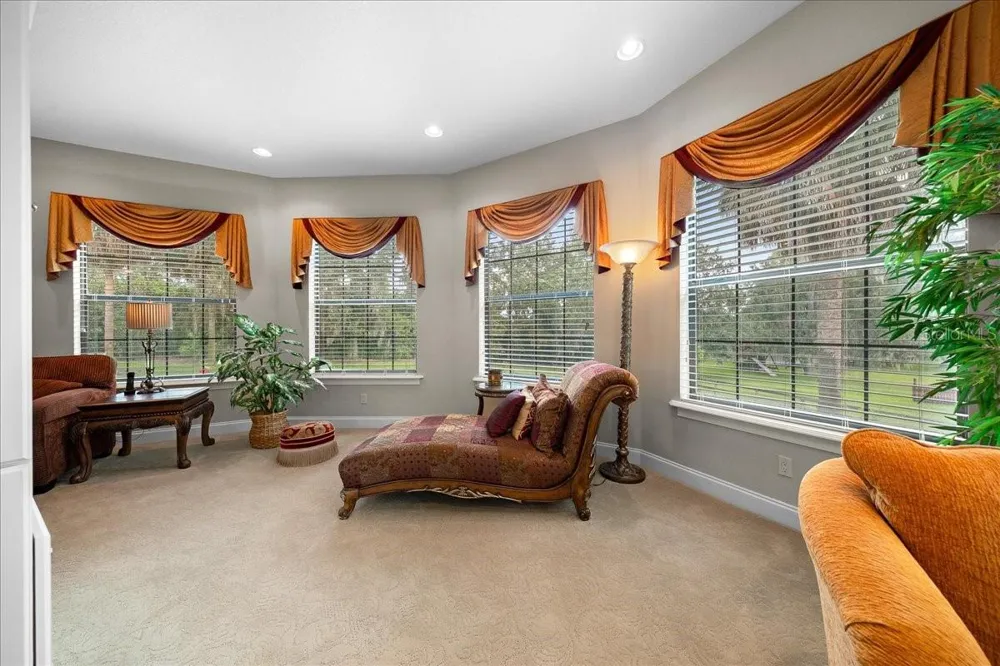
A rare opportunity in the gated community of Brookstone! Situated on 1.09 acres, this custom-built 2007 home offers just under 4,500 square feet of living space with 5 bedrooms, 4 full baths and 1 half bath, along with a tile roof, whole-house generator and an impressive combination of space, character and thoughtful custom features. One of the home's most memorable features is its architecturally distinctive main living space, where a curved wall of windows fills the room with natural light and creates multiple areas for gathering, conversation and relaxation. A centrally positioned gas fireplace serves as a striking focal point and adds to the truly custom character of the space. The spacious gourmet kitchen features granite countertops, abundant cabinetry, a large center island, multiple pantries, a gas range and dual ovens, including a convection oven. An adjoining breakfast area provides plenty of room for casual dining, while the separate formal dining room with crown molding offers a more traditional setting for entertaining. The first floor also includes a private office with an adjoining half bath, plus a bedroom and full bath — an excellent arrangement for overnight guests or multigenerational living. Upstairs, the oversized primary suite features a double inset tray ceiling with crown molding, generous walk-in closets and a spacious private bath. The additional bedrooms offer excellent closet space, including walk-in closets, while the upstairs laundry is conveniently located near the bedrooms. An additional den/flex space opens directly onto a covered second-floor balcony, creating an inviting spot for a second living area, reading room, hobby space or private retreat. Outdoor living continues with a covered front porch, rear patio and outdoor kitchen, all surrounded by more than an acre of property. Additional highlights include natural gas, a whole-house generator and a separate air-conditioned storage room within the garage, providing valuable temperature-controlled space for storage, hobbies or collectibles. With its distinctive architecture, generous room sizes, exceptional storage, tile roof, expansive homesite and hard-to-find location within gated Brookstone, this custom home offers a combination of space, functionality and character you simply don't find in many newer homes.

Property Details
Interior
Ceiling Fans(s), Central Vaccum, Open Floorplan, PrimaryBedroom Upstairs, Split Bedroom, Stone Counters, Walk-In Closet(s)
Heating
Central
Cooling Features
Central Air
Bedrooms
5
Bathrooms
4.5
Full Baths
4
Half Baths
1
Lot Features
Landscaped, Oversized Lot, Paved
Stories
2
Lot Description
Landscaped, Oversized Lot, Paved
Exterior Materials
Balcony, Private Mailbox, Rain Gutters
Acres
1.09
Square Feet
5502.0
Parking Features
Circular Driveway, Driveway, Garage Door Opener
Parking
1
Parking Type
Driveway
Parking Garage Spaces
2.0
Property Type
Purchase
Year Built
2007
Foundation
Slab
Roof
Tile
Sewer Information
Septic Tank
Utility Source
Public
Utility Features
Cable Connected, Electricity Connected, Natural Gas Connected
Appliances
Convection Oven, Cooktop, Dishwasher, Dryer, Gas Water Heater, Microwave, Range, Refrigerator, Washer
Subdivision
BROOKSTONE
County
Marion
Region
OCALA
Zoning
R1
Original List Price
$975,000
Days on Market (Cumulative)
6
Taxes Annual
$7,666
HOA
1
HOA Fees
900.0
Pets
1
Pets Allowed
1
Ownership
Fee Simple
MLS #
OM731667
Location
Legal

IDX information is provided exclusively for personal, non-commercial use, and may not be used for any purpose other than to identify prospective properties consumers may be interested in purchasing. Information is deemed reliable but not guaranteed. Some IDX listings have been excluded from this website. Listing Information presented by local MLS brokerage: William Barnes | Broker

Provided By
Listed by Philip Stevens (#MFR271515114)
Listing Office: FONTANA REALTY (#MFR271501036)


William Barnes | Broker Have a question about this home?

Interested in Purchasing 820 SE 36TH LANE?

Get an estimate on monthly payments on this property.

$
years
Down Payment
$
%
Interest Rate
%
Tax Rate
%
$
$annually
$monthly
Estimated Monthly Payment
$0.00
Loan Amount
$0.00