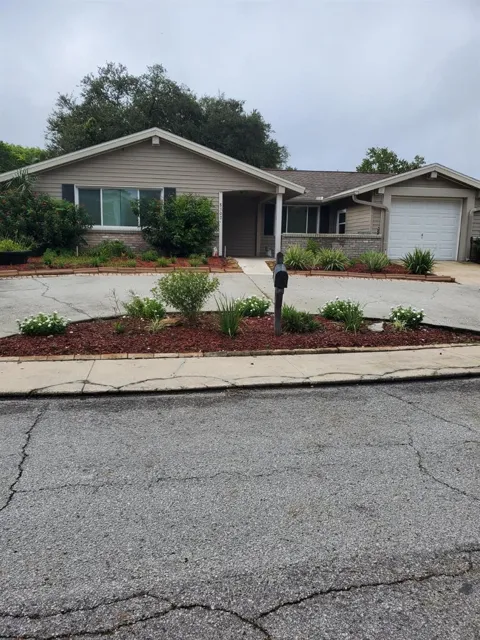
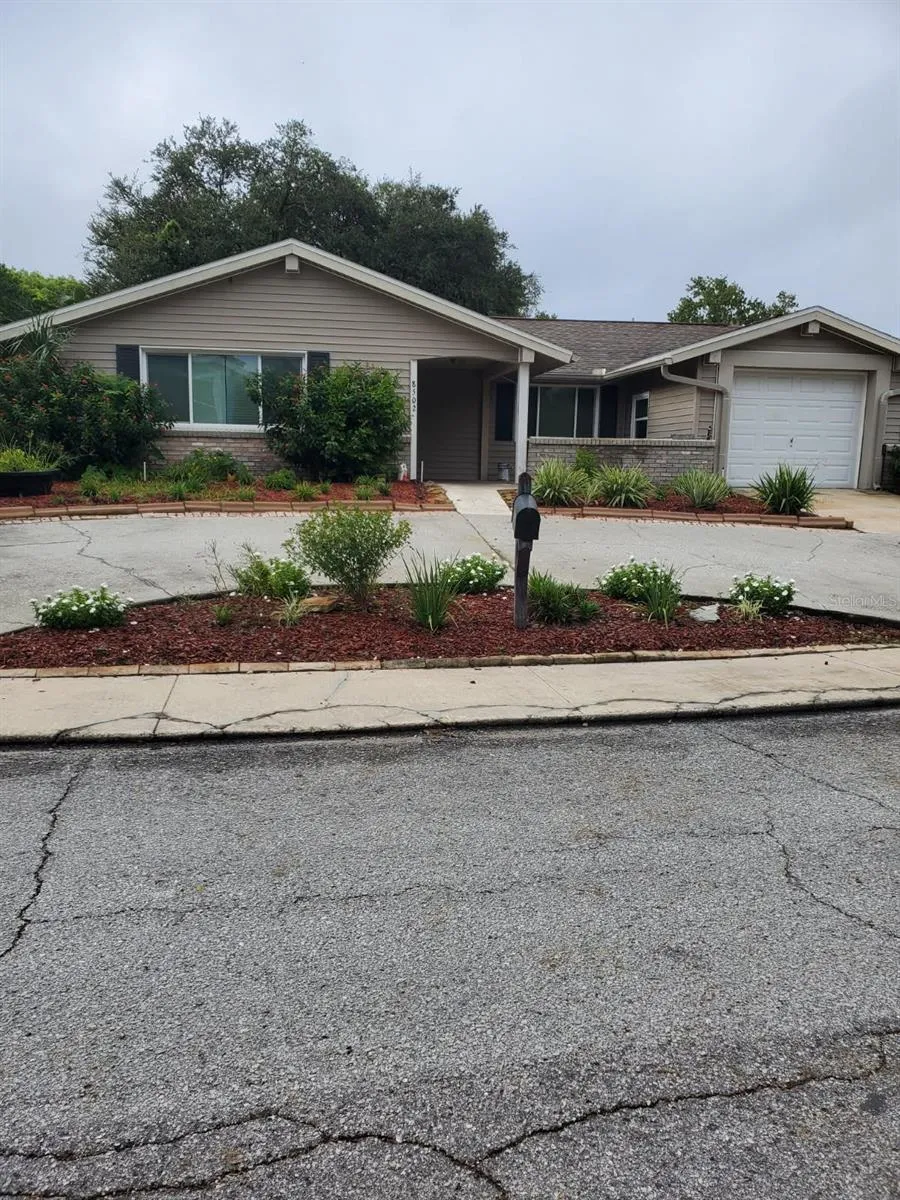
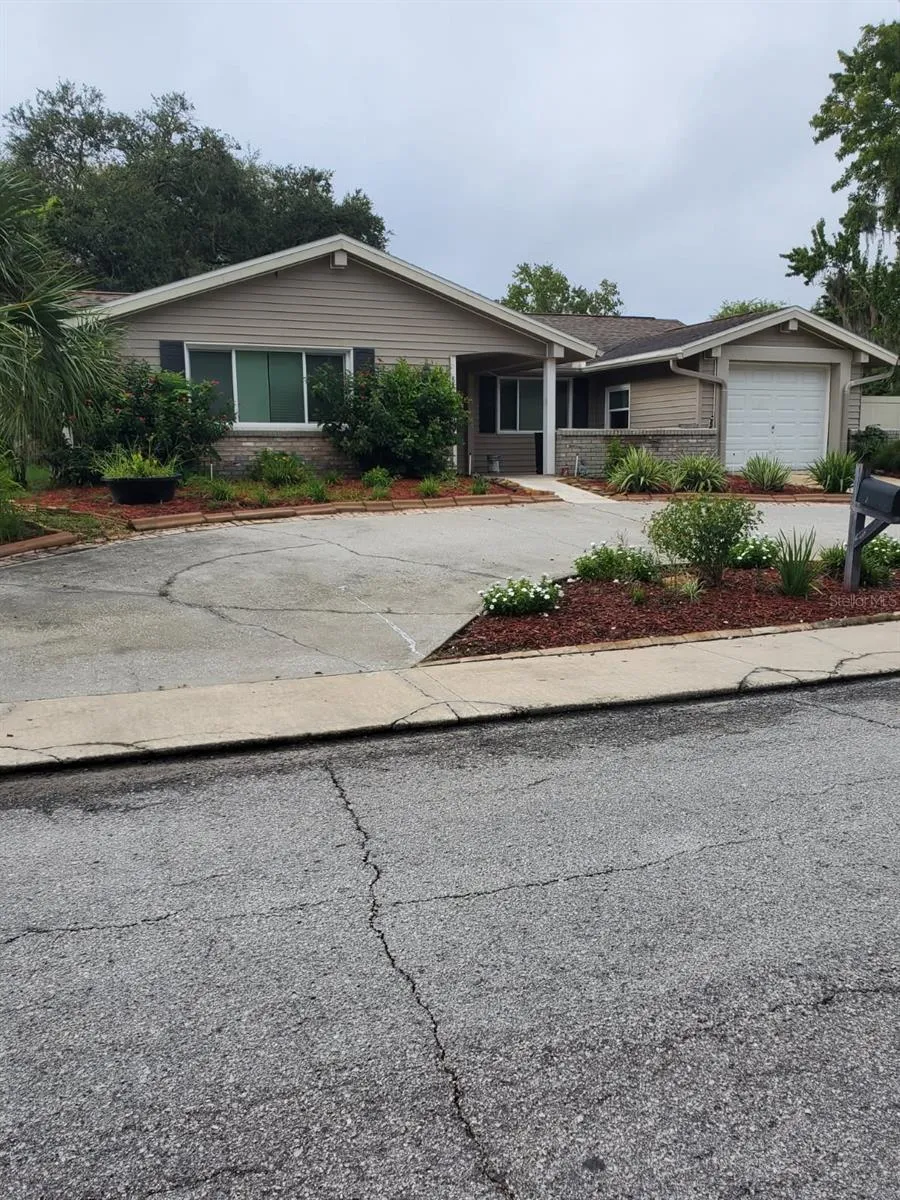
Enjoy peaceful water views and an easy Florida lifestyle from this inviting corner-lot home in the desirable Beacon Woods community. The flexible 2–3-bedroom, 2-bathroom layout features an open floor plan, built-in living room cabinetry, tile flooring throughout the main living areas, and laminate flooring in the bedrooms—no carpet. The kitchen offers granite tile countertops, wood cabinetry, and stainless steel appliances, while the spacious family room opens to the patio for effortless indoor-outdoor living. Hurricane windows, an interior laundry area, ceiling fans in most rooms, a remodeled guest bathroom with a deep soaking tub, and an en-suite bathroom with a step-in shower add comfort and convenience. Relax on the large front patio overlooking the landscaped yard and serene surroundings. Beacon Woods is an active golf course community and bird sanctuary with a heated pool, playground, and courts for pickleball, tennis, basketball, shuffleboard, and bocce. Enjoy all of these amenities for a low HOA fee. Shopping, restaurants, a hospital, SunWest Park, and Hudson Beach are all nearby. Schedule your showing today!
Open Houses
- Sat, Sep 19 · 2:00 PM – 4:00 PM
Property Details
- Interior
- Ceiling Fans(s), Eat-in Kitchen, Living Room/Dining Room Combo, Open Floorplan, Primary Bedroom Main Floor, Walk-In Closet(s), W
- Heating
- Central
- Cooling Features
- Central Air
- Bedrooms
- 3
- Bathrooms
- 2.0
- Full Baths
- 2
- View
- Water
- Lot Features
- Corner Lot, In County, Landscaped, Near Golf Course, Oversized Lot, Sidewalk, Paved
- Lot Description
- Corner Lot, In County, Landscaped, Near Golf Course, Oversized Lot, Sidewalk, Paved
- Exterior Materials
- Garden, Rain Gutters, Sidewalk
- Pool Shared
- 1
- Acres
- 0.12
- Square Feet
- 1746.0
- Parking Features
- Circular Driveway, Driveway
- Parking
- 1
- Parking Type
- Driveway
- Parking Garage Spaces
- 1.0
- Property Type
- Purchase
- Year Built
- 1973
- Foundation
- Slab
- Roof
- Shingle
- Sewer Information
- Public Sewer
- Utility Source
- Public
- Utility Features
- BB/HS Internet Available, Cable Available, Electricity Connected, Fire Hydrant, Phone Available, Public, Sewer Connected, Sprink
- Appliances
- Dishwasher, Dryer, Electric Water Heater, Microwave, Refrigerator, Washer
- Subdivision
- BEACON WOODS VILLAGE
- Community Features
- Clubhouse, Deed Restrictions, Fitness Center, Golf, Park, Playground, Pool, Racquetball, Sidewalks, Tennis Court(s), Street Ligh
- Elementary School
- Gulf Highland Elementary
- Middle School
- Hudson Middle-PO
- High School
- Fivay High-PO
- County
- Pasco
- Region
- HUDSON
- Zoning
- 0PUD
- Original List Price
- $249,900
- Taxes Annual
- $2,791
- HOA
- 1
- HOA Fees
- 360.0
- Ownership
- Fee Simple
- MLS #
- TB8549942
Location
Legal
IDX information is provided exclusively for personal, non-commercial use, and may not be used for any purpose other than to identify prospective properties consumers may be interested in purchasing. Information is deemed reliable but not guaranteed. Some IDX listings have been excluded from this website. Listing Information presented by local MLS brokerage: William Barnes | Broker
Provided By
Listed by Terri Dipinto (#MFR147005836)
Listing Office: BASTA REALTY SOLUTIONS (#MFR260031749)