(954) 661-5301 wjcbarnes@gmail.com WJS Florida Realty
Traffic Dashboard
Home
  • Search
  • Preconstruction Luxury Highrises
  • Featured Cities
  • Buying
    • Buying Info
    • Search Homes
  • Selling
  • About
    • Learn More
    • Meet the Expert
    • Our Testimonials
  • Articles
  • Resources
    • Foreign Buyers
    • Choose Miami
    • Market Insight Videos
  • Invest in the US
  • Schedule A Meeting
  • Contact
Traffic Dashboard
William Barnes - Phone/WhatsApp
(954) 661-5301 wjcbarnes@gmail.com
Explore
  • Property Search
  • Communities
  • Buying
  • Selling
About
  • About
  • Contact Us
  • Testimonials
  • Home
Local Guide
  • Search by City
  • Search by Subdivision
  • Search by Zip
  • Search by Area
Legal
  • Privacy
  • Terms
  • DMCA
  • Accessibility
  • Fair Housing
Account
  • Dashboard
  • Logout
  • Login
William Barnes | Broker - Footer Logo
©2026 WJS Florida Realty. All rights reserved.
Website built by CloseHack.
Miami Association of REALTORS®

MIAMI ASSOCIATION OF REALTORS® All information deemed reliable but not guaranteed. All properties are subject to prior sale, change or withdrawal. Neither listing broker(s) or information provider(s) shall be responsible for any typographical errors, misinformation, misprints and shall be held totally harmless. Listing(s) information is provided for consumer's personal, non-commercial use and may not be used for any purpose other than to identify prospective properties consumers may be interested in purchasing. The data relating to real estate for sale on this website comes in part from the Internet Data Exchange program of the Multiple Listing Service. Real estate listings held by brokerage firms other than Marjo Realty Co. may be marked with the Internet Data Exchange logo and detailed information about those properties will include the name of the listing broker(s) when required by the MLS.

My Florida Regional MLS DBA Stellar MLS

IDX information is provided exclusively for personal, non-commercial use, and may not be used for any purpose other than to identify prospective properties consumers may be interested in purchasing. Information is deemed reliable but not guaranteed. Some IDX listings have been excluded from this website. Listing Information presented by local MLS brokerage: William Barnes | Broker

Return
  • All Types
  • House+2 more
  • $80K+
  • Bed/Bath
  • Size
  • Dates
  • Filters
  • Amenities
  • Save
  • Share
Listings
No results
Sort
Home / Tampa / 9403 AFTON COURT
9403 AFTON COURT Tampa, FL 33615 9403 AFTON COURT Tampa, FL 33615 9403 AFTON COURT Tampa, FL 33615 9403 AFTON COURT Tampa, FL 33615 9403 AFTON COURT Tampa, FL 33615 9403 AFTON COURT Tampa, FL 33615 9403 AFTON COURT Tampa, FL 33615 9403 AFTON COURT Tampa, FL 33615 9403 AFTON COURT Tampa, FL 33615 9403 AFTON COURT Tampa, FL 33615 9403 AFTON COURT Tampa, FL 33615 9403 AFTON COURT Tampa, FL 33615 9403 AFTON COURT Tampa, FL 33615 9403 AFTON COURT Tampa, FL 33615 9403 AFTON COURT Tampa, FL 33615 9403 AFTON COURT Tampa, FL 33615 9403 AFTON COURT Tampa, FL 33615 9403 AFTON COURT Tampa, FL 33615 9403 AFTON COURT Tampa, FL 33615 9403 AFTON COURT Tampa, FL 33615 9403 AFTON COURT Tampa, FL 33615 9403 AFTON COURT Tampa, FL 33615 9403 AFTON COURT Tampa, FL 33615 9403 AFTON COURT Tampa, FL 33615 9403 AFTON COURT Tampa, FL 33615 9403 AFTON COURT Tampa, FL 33615 9403 AFTON COURT Tampa, FL 33615 9403 AFTON COURT Tampa, FL 33615 9403 AFTON COURT Tampa, FL 33615 View All Photos

$305,000

| Active

9403 AFTON COURT

Tampa, FL 33615

1,485
Square Feet
3
Beds
2
Baths
0.10
Acres
42
Days on Market
MFRTB8534425
MLS#
House
Structure
Residential
Zone
Contact

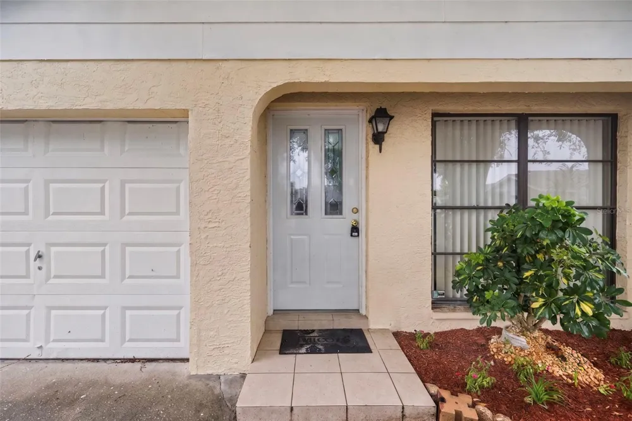
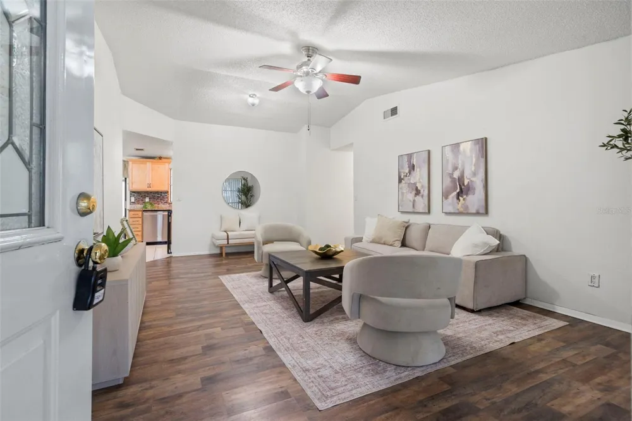
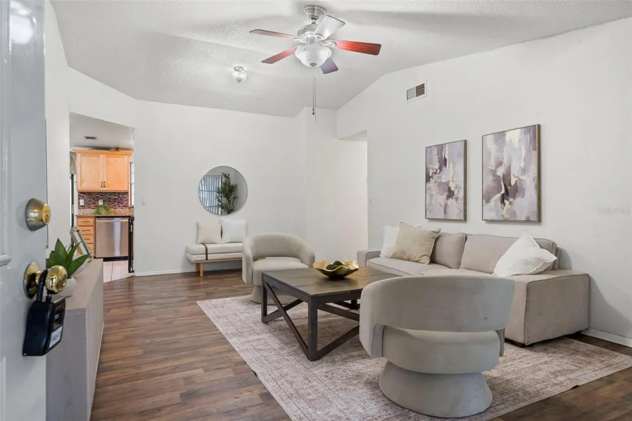
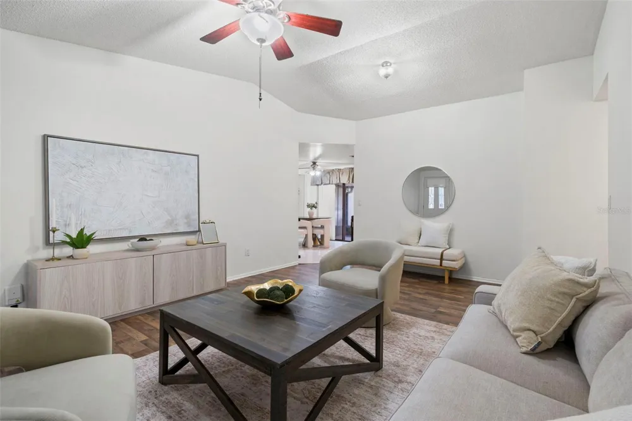
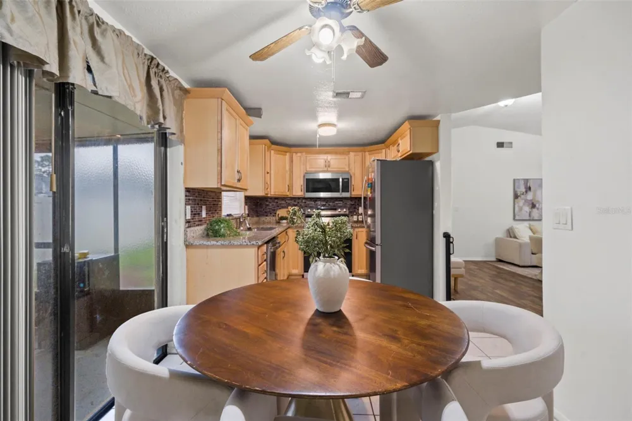
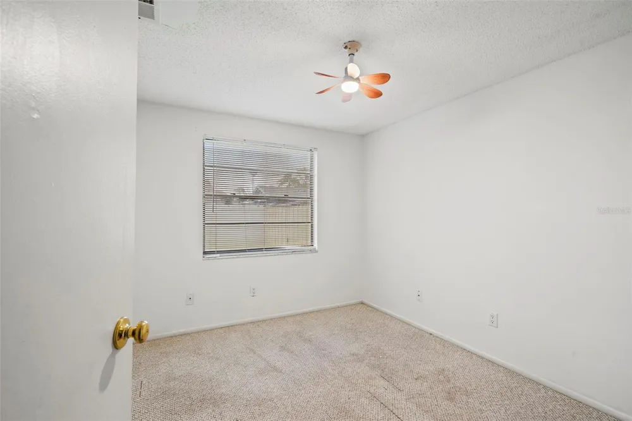
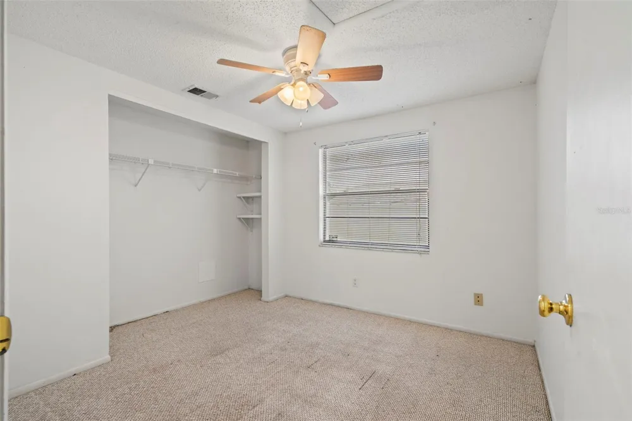
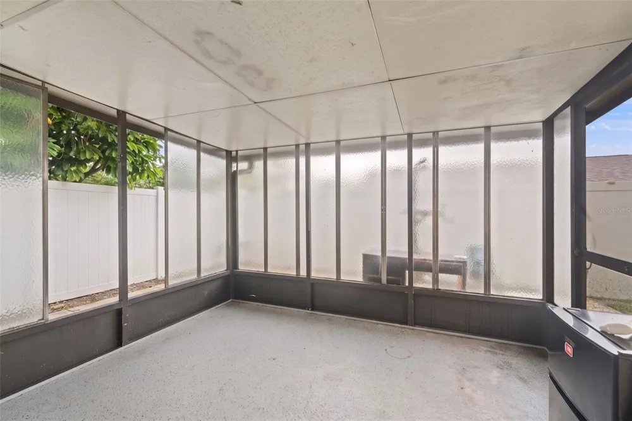
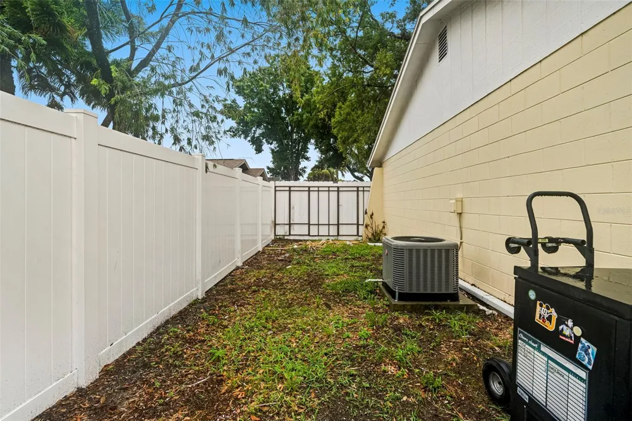
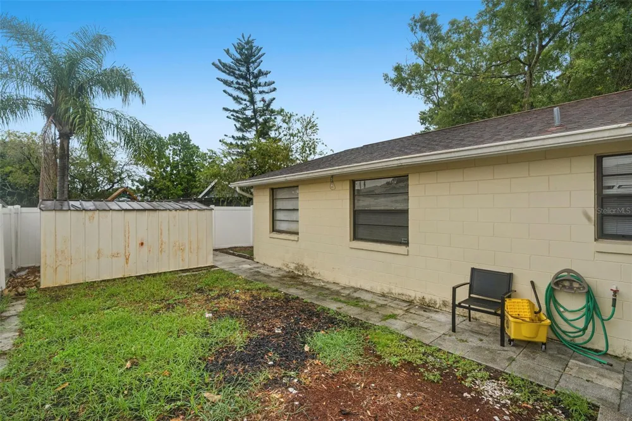
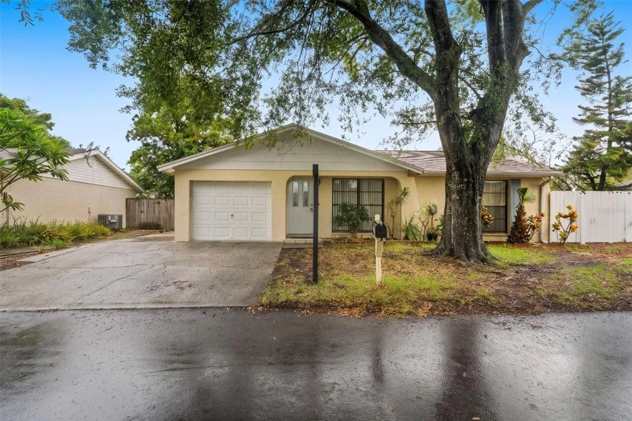
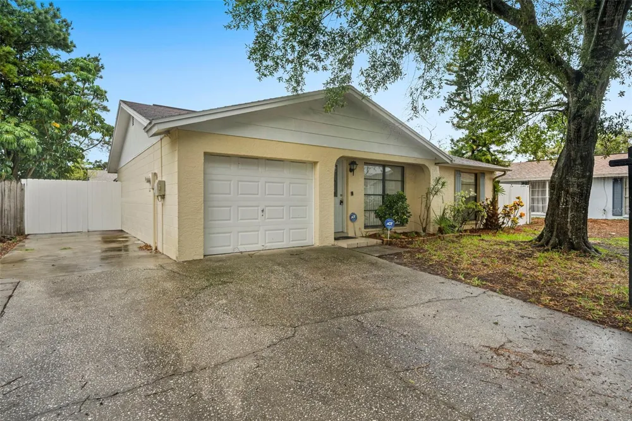
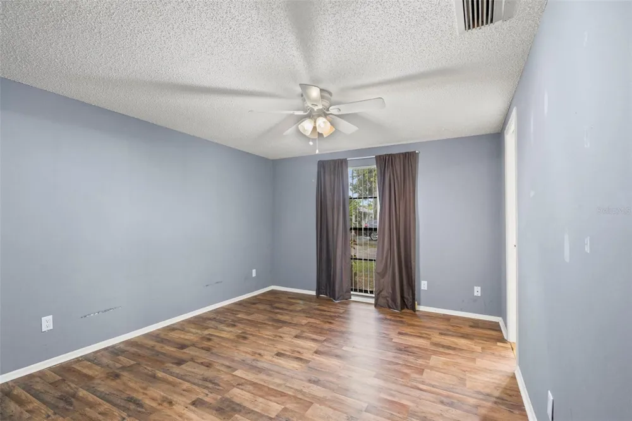
Located on a quiet cul-de-sac in the Timberland subdivision, this 3-bedroom, 2-bathroom home with a one-car garage offers an incredibly functional layout. Step inside to a large living room with vaulted ceilings and abundant natural light, creating an open and inviting atmosphere. The kitchen is equipped with granite countertops, stainless steel appliances, a large pantry, and an adjacent dining area. The split bedroom floor plan offers added privacy, with a generously sized primary suite complete with an updated en suite bathroom. Outside, the screened lanai overlooks a fully fenced backyard with plenty of room for pets, gardening, or entertaining, while the storage shed adds extra space for tools and outdoor equipment. Ideally situated between Tampa, Safety Harbor, and Dunedin, this home offers convenient access to shopping, dining, parks, and the Veterans Expressway. Tampa International Airport is just 15 minutes away. Non flood zone, no HOA, and no CDD.

Property Details
Interior
Ceiling Fans(s), High Ceilings, Open Floorplan, Stone Counters, Thermostat, Vaulted Ceiling(s), Window Treatments
Heating
Central
Cooling Features
Central Air
Bedrooms
3
Bathrooms
2.0
Full Baths
2
Lot Features
Street Dead-End
Lot Description
Street Dead-End
Exterior Materials
Storage
Acres
0.1
Square Feet
1485.0
Parking Features
Covered, Driveway
Parking
1
Parking Type
Driveway
Parking Garage Spaces
1.0
Property Type
Purchase
Year Built
1984
Foundation
Slab
Roof
Shingle
Sewer Information
Public Sewer
Utility Source
Public
Utility Features
Public
Appliances
Dishwasher, Electric Water Heater, Microwave, Range, Refrigerator
Subdivision
TIMBERLANE SUB UNIT 7A
County
Hillsborough
Region
TAMPA
Zoning
PD
Original List Price
$350,000
Days on Market (Cumulative)
42
Taxes Annual
$4,739
Ownership
Fee Simple
MLS #
TB8534425
Location
Legal

IDX information is provided exclusively for personal, non-commercial use, and may not be used for any purpose other than to identify prospective properties consumers may be interested in purchasing. Information is deemed reliable but not guaranteed. Some IDX listings have been excluded from this website. Listing Information presented by local MLS brokerage: William Barnes | Broker
Provided By
Listed by Chandler Thompson (#MFR261554222)
Listing Office: FRANK ALBERT REALTY (#MFR261558555)

William Barnes | Broker Have a question about this home?
Interested in Purchasing 9403 AFTON COURT?

Get an estimate on monthly payments on this property.

$
years
Down Payment
$
%
Interest Rate
%
Tax Rate
%
$
$annually
$monthly
Estimated Monthly Payment
$0.00
Loan Amount
$0.00